
SOLUTIONS FOR OFFICES AND BUSINESS CENTRES
Ventilation and air conditioning for offices and business centres
SM Systems designs and delivers ventilation and air conditioning for offices and business centres: calculating air exchange and thermal loads, coordinating zoning, installing systems and testing them under operating conditions. The client receives documentation, a commissioned system and clear operating instructions.
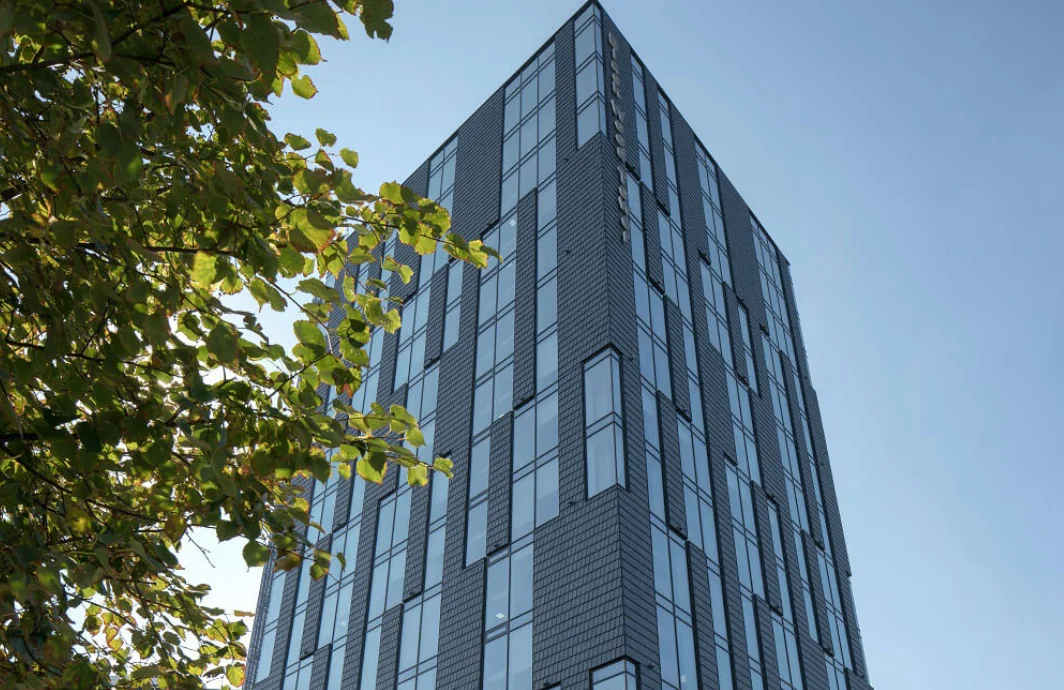
One challenge — different scales
An office and a business centre present the same engineering challenge at different scales. In an individual office, occupancy, façade conditions, meeting rooms, equipment and working hours must be coordinated. A business centre adds dozens of tenants, partial occupancy, cost allocation, layout changes and centralised operation.
The basic requirements are the same: outdoor air, removal of pollutants and excess moisture, heating, cooling, zonal control, draught-free conditions, acceptable noise levels, intuitive controls and accessible maintenance.
| Property type | Main challenge | What is usually needed | What is often excessive |
|---|---|---|---|
| Small self-contained office | Comfort with a fixed layout | Properly arranged ventilation, zonal cooling and heating, simple controls | A full-scale BMS designed for a large building |
| Corporate office or floor | Different zones and hybrid working | Separate zones, variable air volume, meeting room controls | One thermostat for the entire floor |
| Coworking space | Rapidly changing occupancy | Occupancy or CO₂ sensors, flexible schedules, zones with different occupancy densities | Running all equipment continuously at maximum output |
| Multi-tenant business centre | Tenant independence | Separate schedules, metering, clear operational boundaries | A single control strategy with no tenant separation |
| Mixed-use business centre | Offices, conferences, retail and catering | Different operating modes, separate extract systems and centralised monitoring and control | Attempting to serve everything as a typical office floor |
| Refurbishment | Improvements without a complete shutdown | Survey, measurements and phased upgrades | Replacing all functioning systems as a matter of course |
The scale of the controls and equipment must match the complexity of the property. A small office does not always need business-centre-level monitoring and control, but a business centre cannot be operated as a collection of individual air conditioners.
A design does not start with VRF or a chiller
First, define how the building will be used, then select the equipment. The starting point is not a brand comparison, but an agreed developer’s technical brief.
Use and tenancy
- one tenant or several;
- a whole floor or separate units;
- frequency of layout changes;
- division of responsibility between owner and tenant.
People and schedules
- design and actual occupancy;
- peak, evening and round-the-clock operation;
- hybrid working;
- separate 24/7 zones.
Spaces
- open-plan areas, private offices and meeting rooms;
- kitchens, toilets and photocopying areas;
- server rooms, conference halls and archives;
- car parking and loading areas.
Architecture and operation
- façades, glazing, heights, shafts and ceilings;
- air intake and discharge locations;
- maintenance access routes;
- metering, user requests and controls data.
If these questions are not resolved before the system is selected, the designer has to calculate for a single assumed scenario, while the actual building will operate under dozens of others.
An office is not a single temperature zone
Equal floor areas do not mean equal loads. A sunny façade may need cooling while the shaded side needs heating; internal zones overheat from people and equipment even in winter. Meeting rooms, kitchens, server rooms and areas used in the evening each have their own operating requirements.
After layout changes, check not only the indoor units but also supply air, extract air and air balance. Partitions, furniture and acoustic elements change airflow patterns.
Rooms can share a control zone only when their use, schedules, thermal loads and user requirements match.
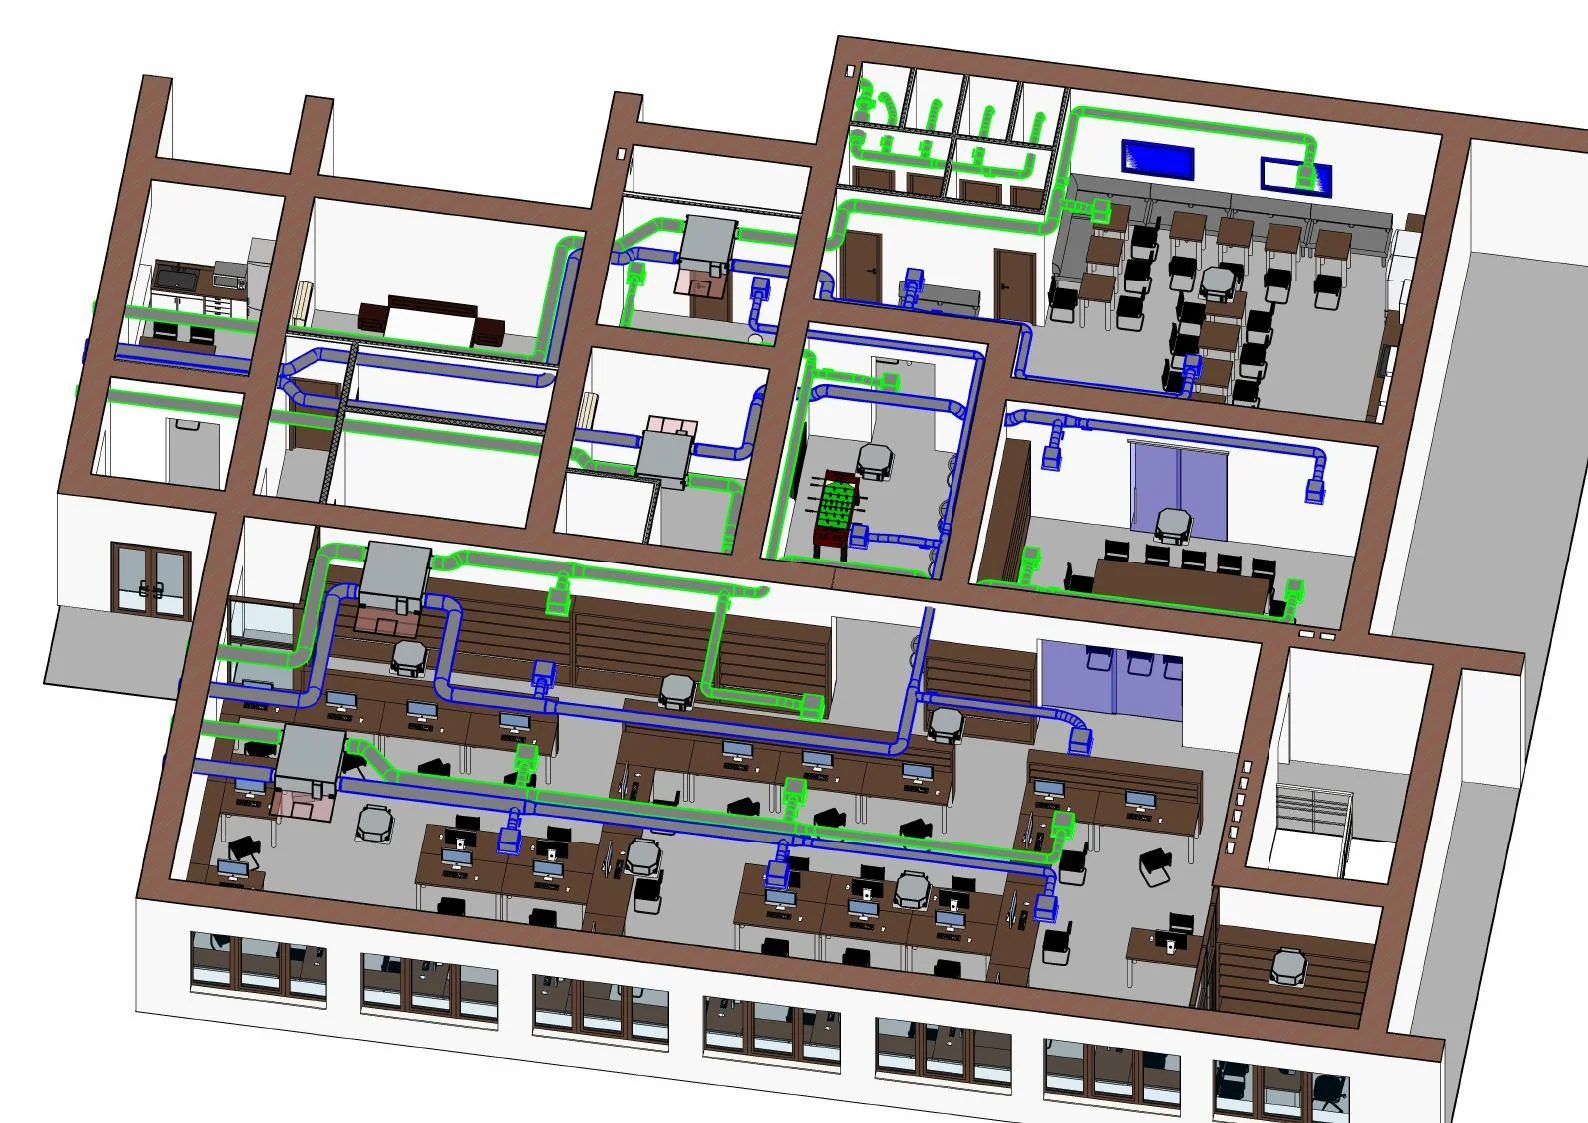
Air quality is about more than CO₂
Air quality starts with reducing pollution sources, supplying sufficient outdoor air and selecting appropriate filtration. People, new materials, furniture, cleaning products, printers, kitchens, toilets, car parking, outdoor dust and construction work generate different pollutants.
- Air conditioning does not replace ventilation, and an open window does not provide controlled year-round air exchange.
- Outdoor air must be filtered, heated or cooled, and distributed correctly.
- Air intake locations are checked in relation to exhaust discharges, roads, kitchens and car parking.
- Airflows must not transfer odours between tenants.
What CO₂ indicates
CO₂ is useful for assessing ventilation against actual occupancy and for demand-controlled ventilation. However, it does not measure dust, volatile organic compounds, odours, moisture or microbiological conditions. The EPA also cautions against simplistic interpretations of a single CO₂ reading.
Filtration
The filter class is selected to suit the outdoor environment, room use, fan capability and allowable pressure drop. Differential pressure is monitored, and safe access is provided for replacement.
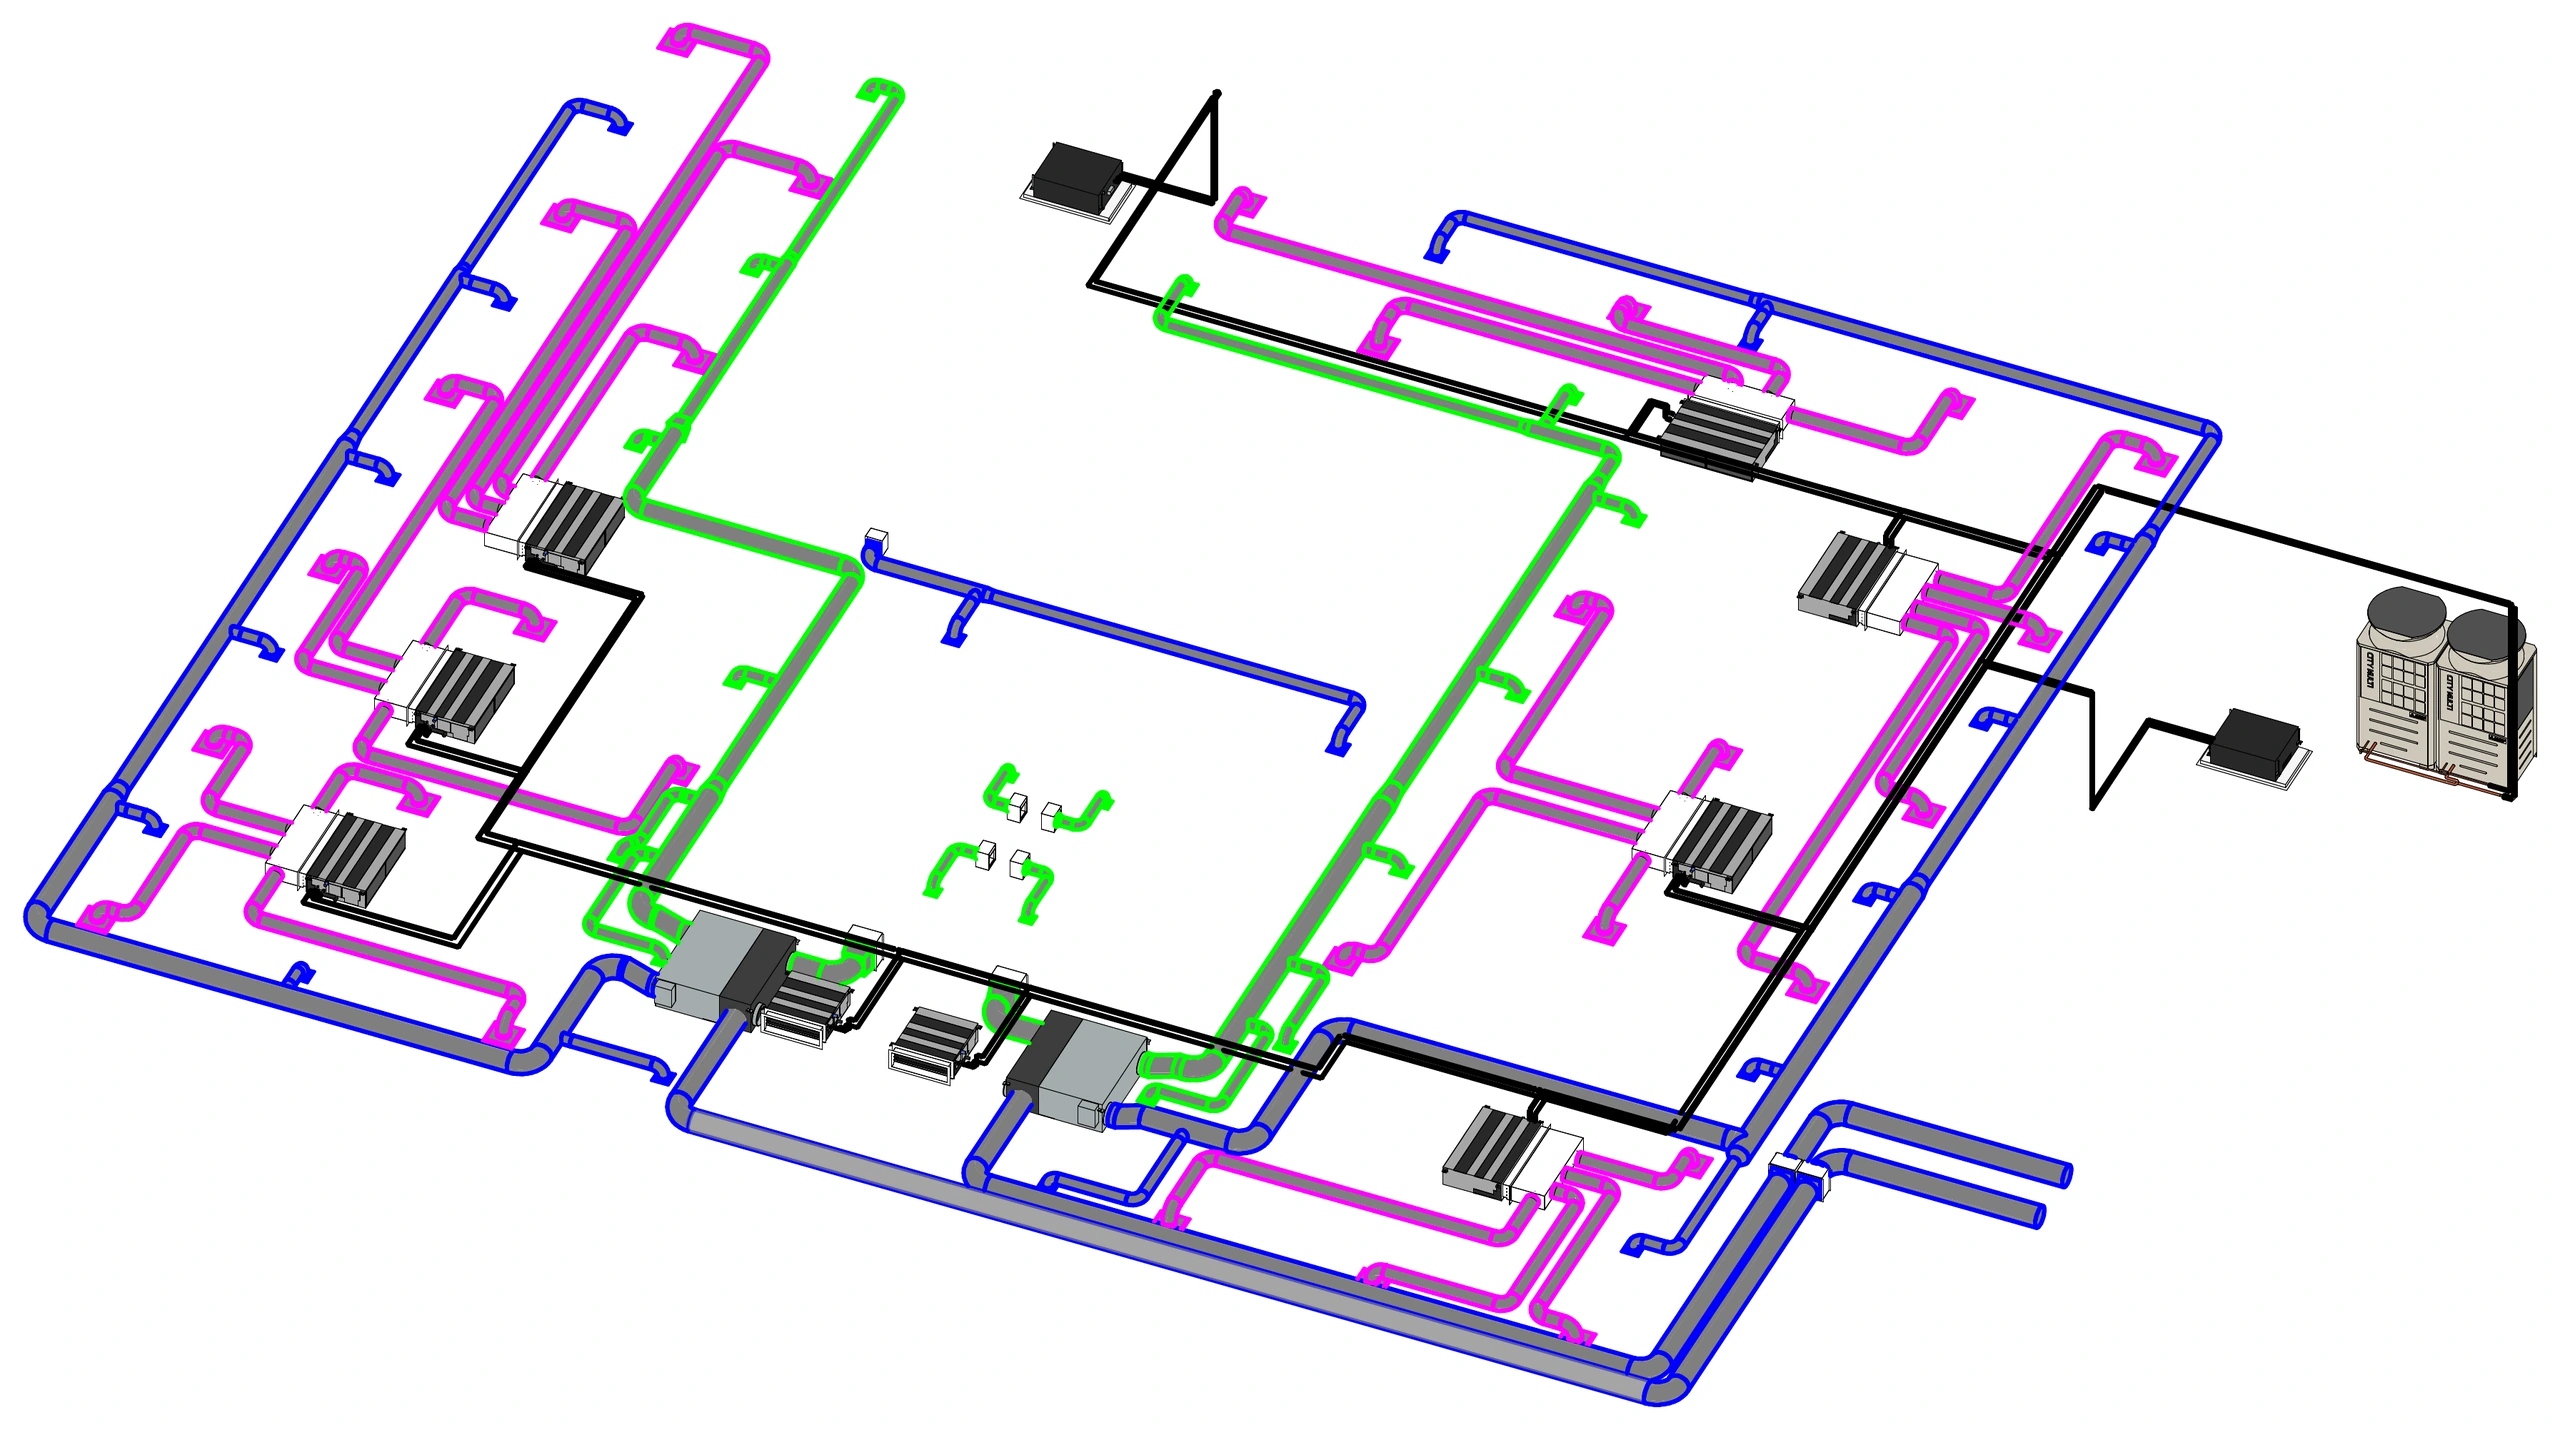
Comfort is not defined by temperature alone
How people feel is affected by air temperature, surrounding surface temperatures, air velocity, humidity, clothing and activity. Near a cold or sun-heated façade, discomfort can occur even when the thermostat shows a normal temperature. The article on office comfort and zoning explains this in more detail.
Where heat comes from
People, computers, monitors, lighting, server equipment, solar gains through the façade, ventilation air, kitchens, occupancy density and atypical schedules all contribute to the heat balance. An additional air conditioner therefore does not always address the cause: sometimes solar shading, zoning, airflow rates or the design occupancy figure need to change. Selection based solely on floor area is not sufficient.
A practical analysis is provided in the article ‘Why does the office get hot?’.
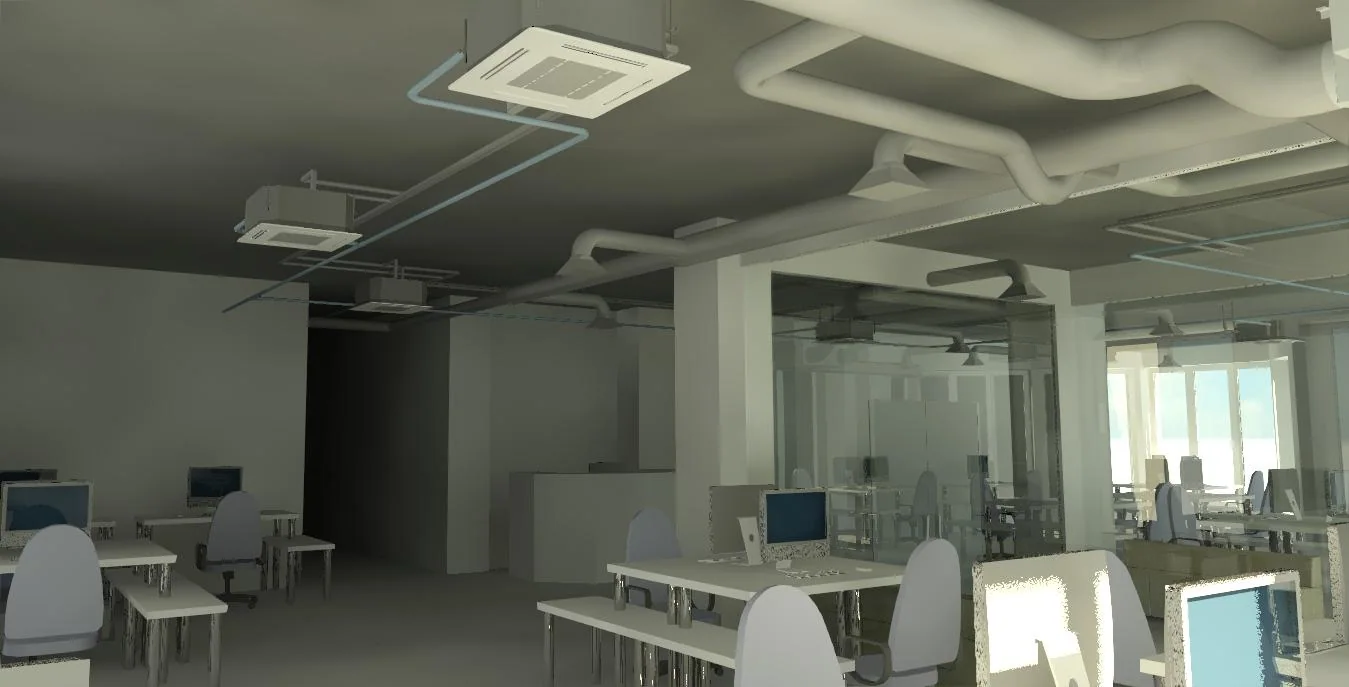
A meeting room operates differently from an open-plan office
A meeting room may be empty for most of the day, then fill with people within minutes. CO₂, temperature and humidity rise together, so a system based on average occupancy responds too late.
The solution may combine a separate climate control zone, occupancy and CO₂ sensors, pre-conditioning before meetings, increased supply airflow during use and a purge afterwards. A sensor alone does not solve the problem: a correct control sequence and a separate cooling calculation are needed.
Ventilation, cooling and heating must work together
Conflicts arise when ventilation supplies air that is too warm or too cold, air conditioning compensates for this error, heating and cooling run simultaneously, and the schedule does not match actual occupancy.
A coordinated control strategy includes seasonal modes, aligned setpoints, outdoor air treatment, prevention of unnecessary simultaneous heating and cooling, frost protection, correct mode transitions, recovery after power loss and logging of manual overrides.
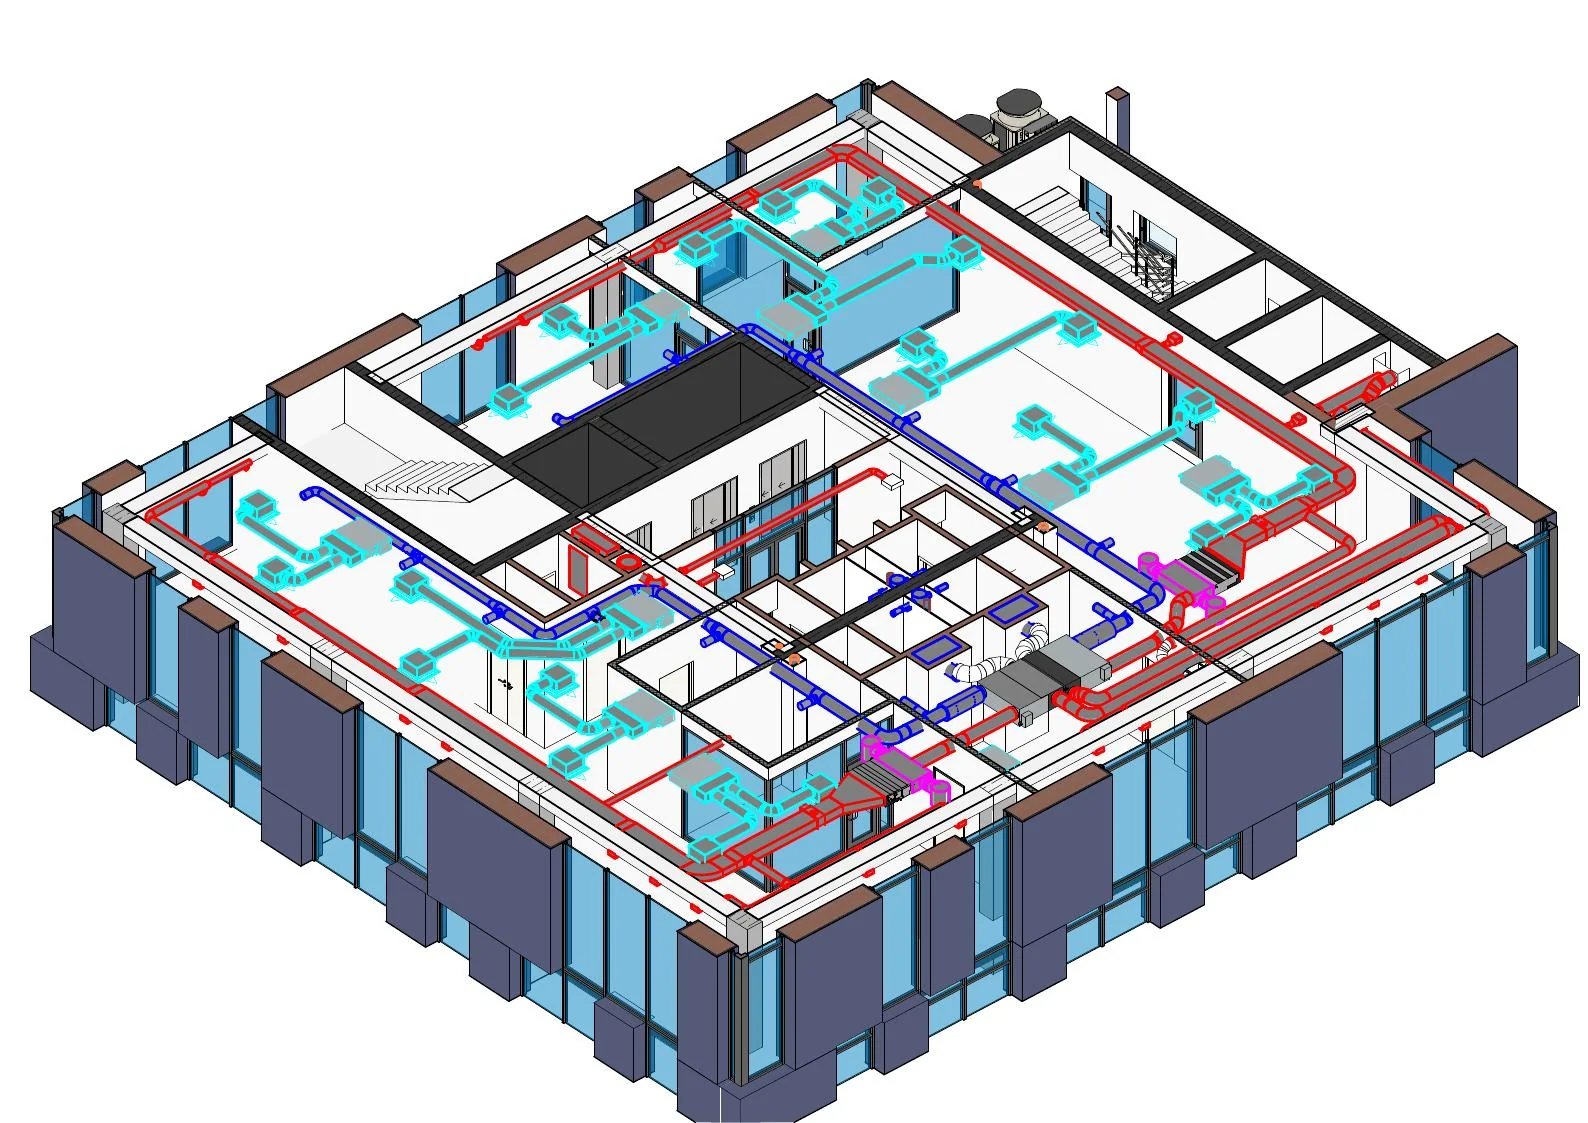
VRF, HVRF or chiller–fan coil systems: which to choose
There is no universal winner. The system architecture for a business centre is selected after analysing tenancy arrangements, partial occupancy, servicing, metering, refurbishment and future upgrades.
| Solutions | Suitable applications | Strengths | What to check |
|---|---|---|---|
| Split and multi-split systems | Small offices and individual zones | Simplicity, local control and phased installation | Separate ventilation, winter operation, drainage, noise and outdoor unit locations |
| VRF/VRV with separate ventilation | Offices and multi-tenant properties with numerous zones | Flexible zoning and phased commissioning | Refrigerant charge, pipe run lengths, tenant separation, servicing and winter operation |
| HVRF or hybrid architecture | Properties where reducing the refrigerant quantity in occupied zones is desirable | Water circuits in part of the building and zonal control | Space for modules, cost, servicing expertise and complexity |
| Chiller–fan coil systems | Medium-sized and large buildings with centralised operation | Centralised generation and water distribution | Hydraulics, balancing, pumps, controls and frost protection |
| DX modules with air handling units | Open-plan retail and office properties | Independent modules and heat pump operation | Part-load operation, redundancy, defrosting and access |
| Central ventilation with VAV/DCV | Floors with variable occupancy | Airflow adjustment | Minimum flow rates, sensors, pressure, acoustics and control stability |
Central ventilation and cooling do not necessarily form a single system. They may have different architectures, but must exchange operating mode information. You can compare individual solutions in the VRF, HVRF and chiller–fan coil sections.
Refrigerant and future layout changes
Safety is not determined by the refrigerant type alone. Checks cover the total circuit charge, the smallest room into which a leak could theoretically discharge, connected volumes, ventilation and future partitions. Depending on the findings, leak detection, shutdown, additional ventilation or a different circuit architecture may be required.
VRF is not automatically ‘unsafe’, nor is HVRF ‘completely safe’. Designs are checked against current Ukrainian regulations, standards, manufacturer documentation and the specific layout.
Building services as part of the rental offering
Flexible building services shorten preparation time for new tenants, reduce alterations to service routes and simplify floor subdivision, separate schedules and cost allocation.
What to specify in the landlord / fit-out guide
- available electrical and thermal capacity;
- permitted occupancy and outdoor air flow rate;
- connection points and boundaries of responsibility;
- rules for changes to partitions, grilles and return air paths;
- requirements for controls, as-built documentation and rebalancing;
- the fit-out approval and acceptance procedure.
A new partition can simultaneously change the thermal zone, airflow path, acoustics and permissible refrigerant concentration. Layout changes therefore involve more than an architectural drawing.
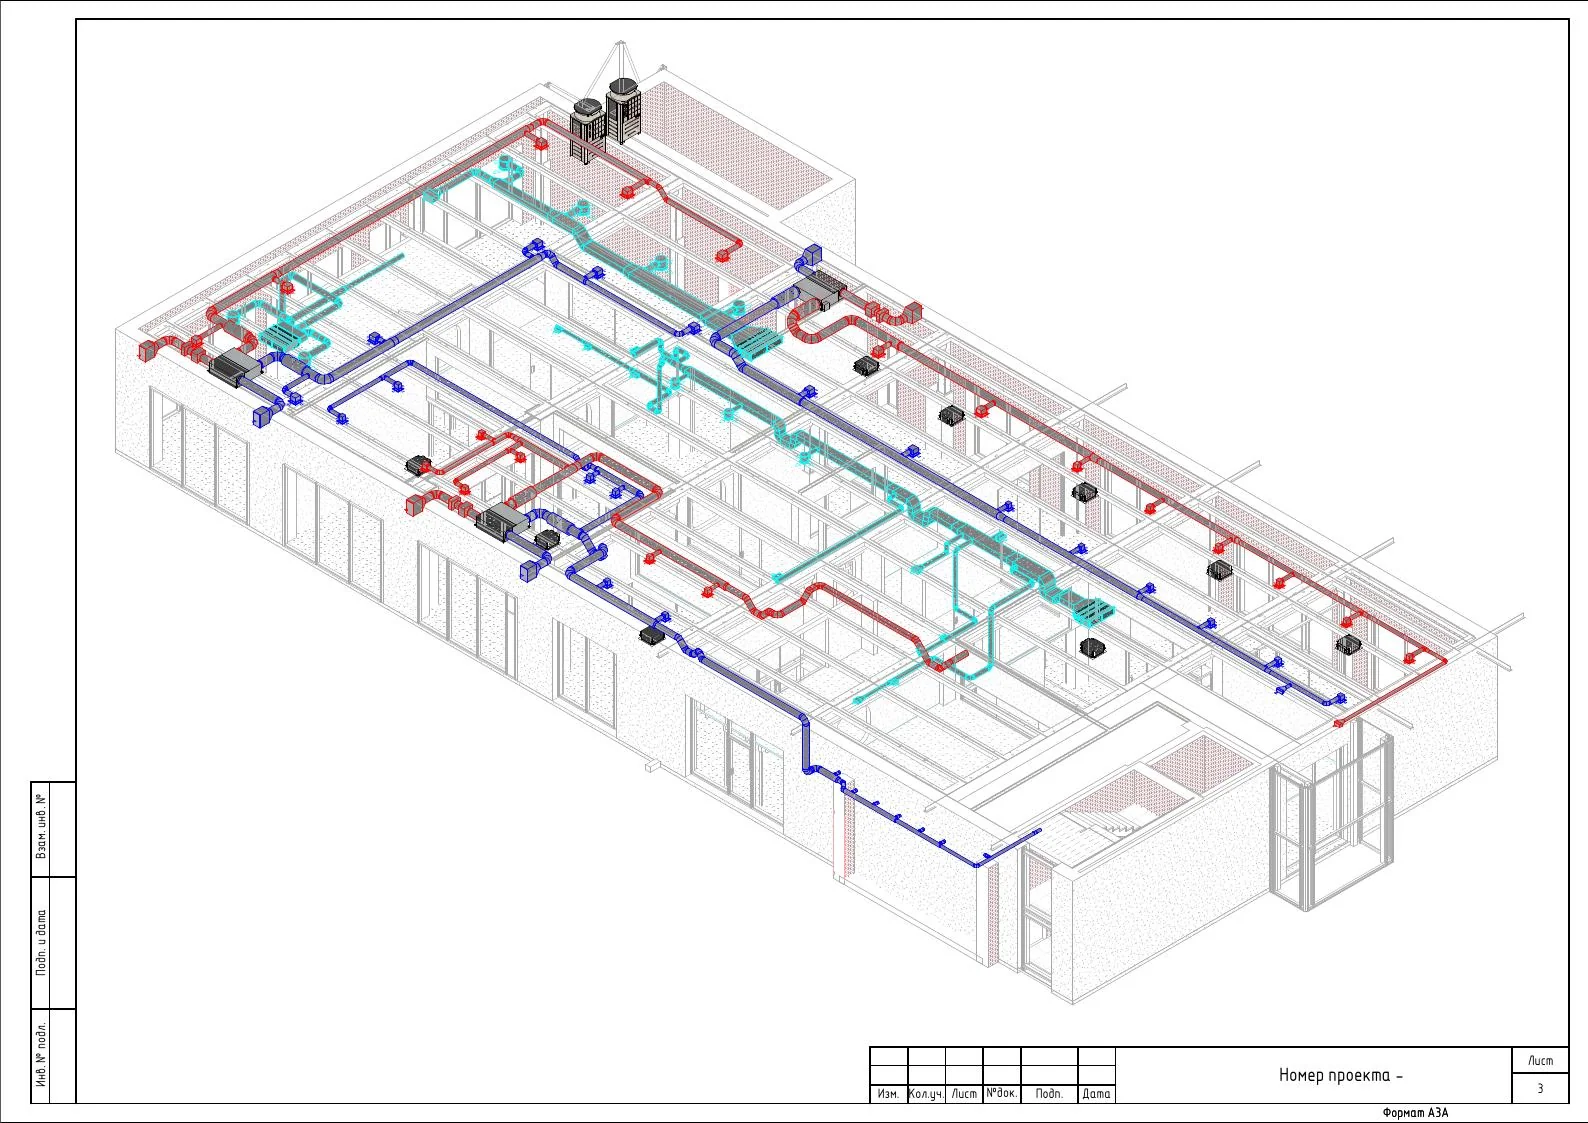
Heat recovery, humidity and the use of outdoor air
Heat recovery
Heat recovery reduces the load required to condition ventilation air. An enthalpy heat exchanger can recover some moisture, but the outcome depends on outdoor conditions, extract air, airtightness and operating mode. Frost protection and an assessment of potential cross-leakage are required. Read more in the article on enthalpy heat exchangers.
Humidity
A heat recovery unit does not guarantee precise humidity control at 40–45%. If a humidity range is mandatory, a separate calculation is required, potentially with active humidification, water treatment, hygiene measures, drainage and servicing. Summer checks cover latent loads and dehumidification; winter checks cover the risk of condensation on façades.
Free cooling
Outdoor air can remove internal heat when its temperature, humidity and quality permit. The control algorithm must account for filtration, building pressure, acoustics, the risk of overcooling and simultaneous heating operation. This is not ‘free cooling’, but a controlled operating mode.
A quiet system is part of a quality office
Checks cover fan and indoor unit noise, air velocity in ducts and grilles, vibration, outdoor units, speech transmission through ducts and damper operation at part load. Open-plan offices, private offices, meeting rooms and plant rooms require different acoustic criteria.
Calculations, vibration isolation, sound attenuation, correct air distribution and on-site verification after start-up are required. Criteria are defined by current Ukrainian requirements and the project's acoustic brief, rather than a single universal value.
Building services must not conflict with architecture
Space for equipment, ductwork, drainage and servicing is reserved before the interior is completed. Grilles and diffusers are coordinated with lighting, acoustic elements, partitions and furniture. Decorative screens around outdoor units are checked for free area and hot air recirculation.
Façade solar shading can sometimes reduce cooling demand more effectively than increasing air-conditioning capacity. Servicing and replacement of large equipment must remain physically possible.
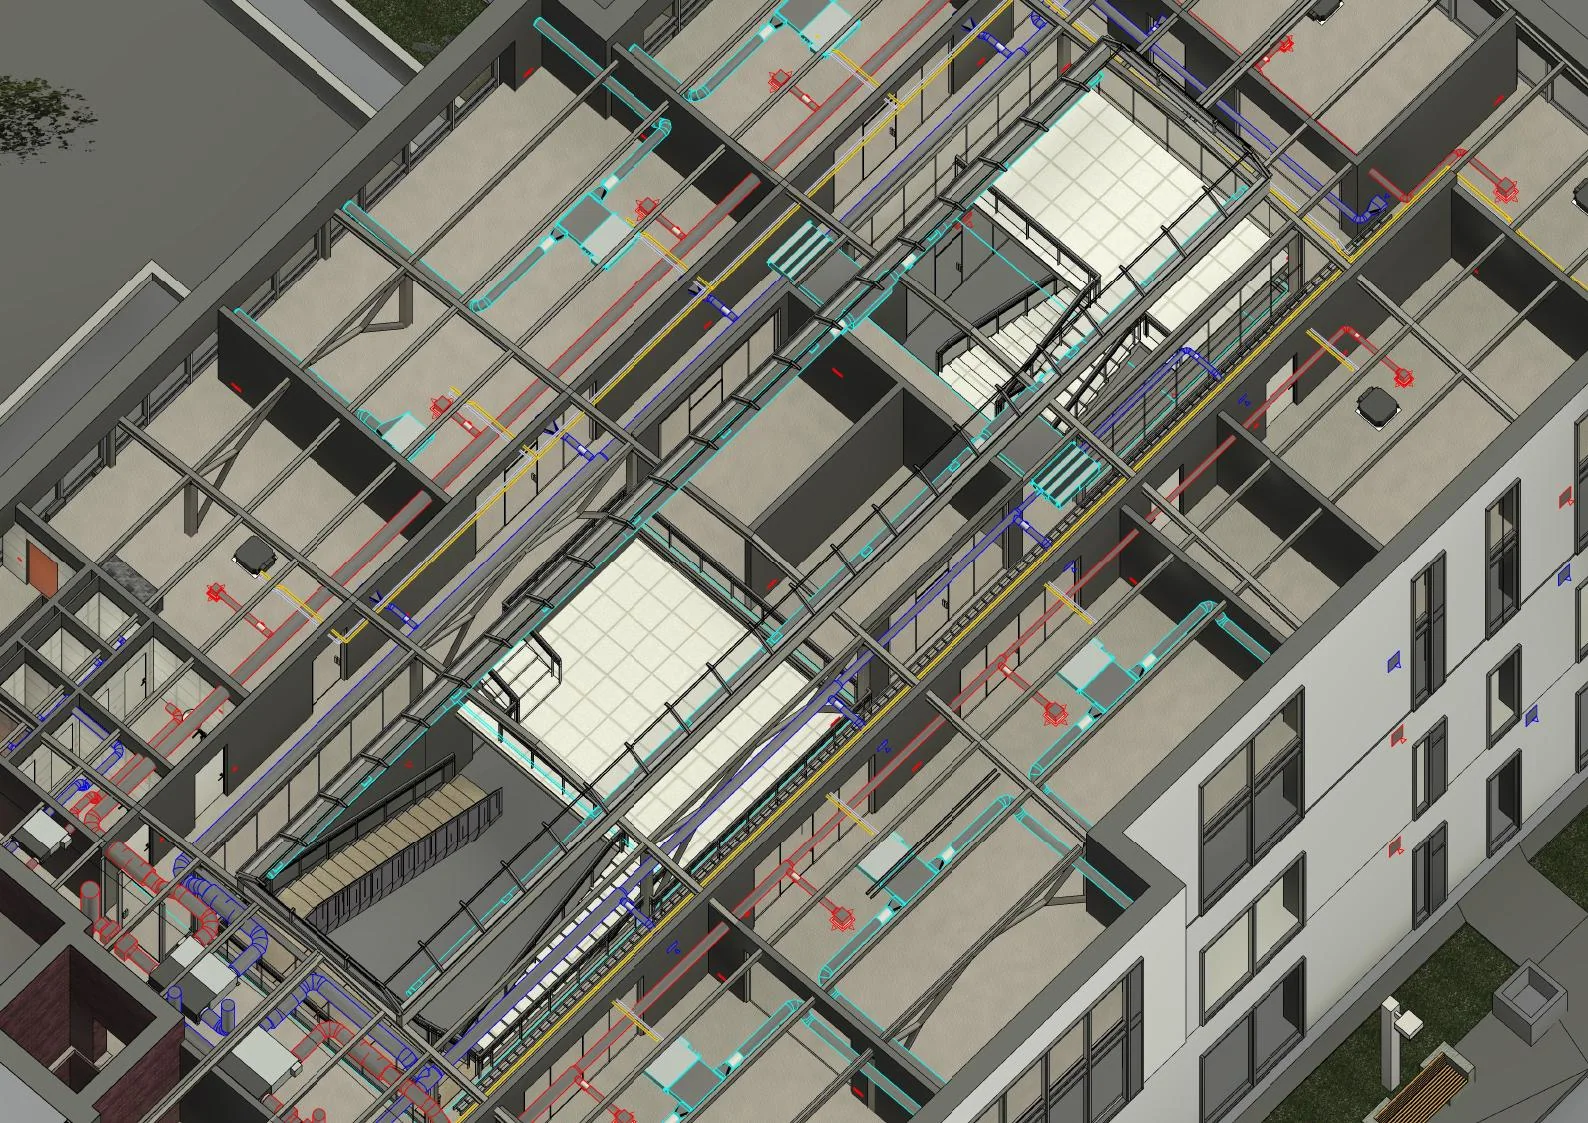
Controls must manage operating rules, not just equipment
User
Zone selection, limited comfort adjustment, clear status information and requests for out-of-hours operation, without access to critical parameters.
Operation
Operating modes, sensors, filters, alarms, manual overrides, schedules, trends, energy use and zones failing to meet requirements.
Engineering level
Algorithms, points list, setpoints, backups, integrations, change log, access rights and open protocols where justified.
A practical model is described in the article on structured user requests: the user requests an outcome, the system checks the season, operating mode and permissible limits, and the operator handles exceptions.
AI is added only after systems are working properly, sensors are accurate, algorithms are clear, metering and data storage are in place, and supervisory control is stable.
You cannot manage what you do not measure
A main meter does not explain where energy is consumed. It is useful to monitor ventilation, cooling, heating, pumps, outdoor units, common areas and tenants separately. Water-based systems use heating and cooling energy metering; electrical systems use separate meters and a documented allocation methodology.
Energy efficiency comes from schedules aligned with actual operation, DCV, variable air and water flow, pressure control, heat recovery, free cooling, solar shading, prevention of simultaneous heating and cooling, and filter monitoring. Each measure delivers results only with correct design, commissioning and operation.
The European Directive 2024/1275 on the energy performance of buildings is a useful reference for monitoring and controlled operation, but does not replace mandatory Ukrainian requirements.
A building rarely operates at full occupancy
Some areas may be vacant, undergoing refurbishment or operating in the evening; meeting rooms are used intermittently, while the server room operates continuously. The system must operate stably at low capacity, avoid cooling empty zones, maintain the necessary ventilation and support independent schedules.
For a business centre, stable operation at 40%, 60% or 80% occupancy may matter more than a small difference in rated efficiency. These are test scenarios, not statutory design values.
Reliability means predictable system behaviour
Redundancy is determined by the consequences of failure. Server rooms and other 24/7 zones are separated from the general office schedule. Recovery after power loss, critical loads, winter drainage protection and heat pump behaviour during defrosting are defined in advance.
| Zone | Why a separate solution is needed |
|---|---|
| Server room | Continuous heat gains and 24/7 operation |
| Conference room | Sharp peaks in occupancy and thermal load |
| Kitchen | Odours, heat and separate extract control logic |
| Archive or storage room | Different schedules and air requirements |
| Perimeter rooms | Solar and radiant loads |
| Tenant operating in the evening | Independent schedule and metering |
| Plant rooms | Heat gains and access requirements |
A standby generator does not have to maintain comfort throughout the building unless the brief requires it. Wherever possible, servicing one component should not shut down the entire property.
How these principles work on real projects
Project example
Class A business centre
Around 8 000 m², 14 storeys, approximately 250 indoor and 50 outdoor VRF units, over 60 air handling units with heat and moisture recovery, around 2 000 diffusers and a single supervisory control system.
- provision for future layouts;
- separate operating modes for offices, conference areas, the shop and food area;
- central extract ventilation with pressure control;
- winter protection for drain pans and drainage;
- service access and centralised control.
Practical example
5 000 m² retail and office complex
A four-storey complex with a semi-basement, around 20 independent DX modules, heat pump heating and cooling, and air handling units with heat recovery and automatic Free Cooling.
- accurate calculations without unjustified oversizing;
- modularity for open-plan areas;
- adaptation to tenant requirements;
- independent operation of individual zones;
- controlled operation of ventilation and heat pumps.
Two properties may have similar uses but different optimal system architectures. The solution is determined by loads, layout, operation and future changes.
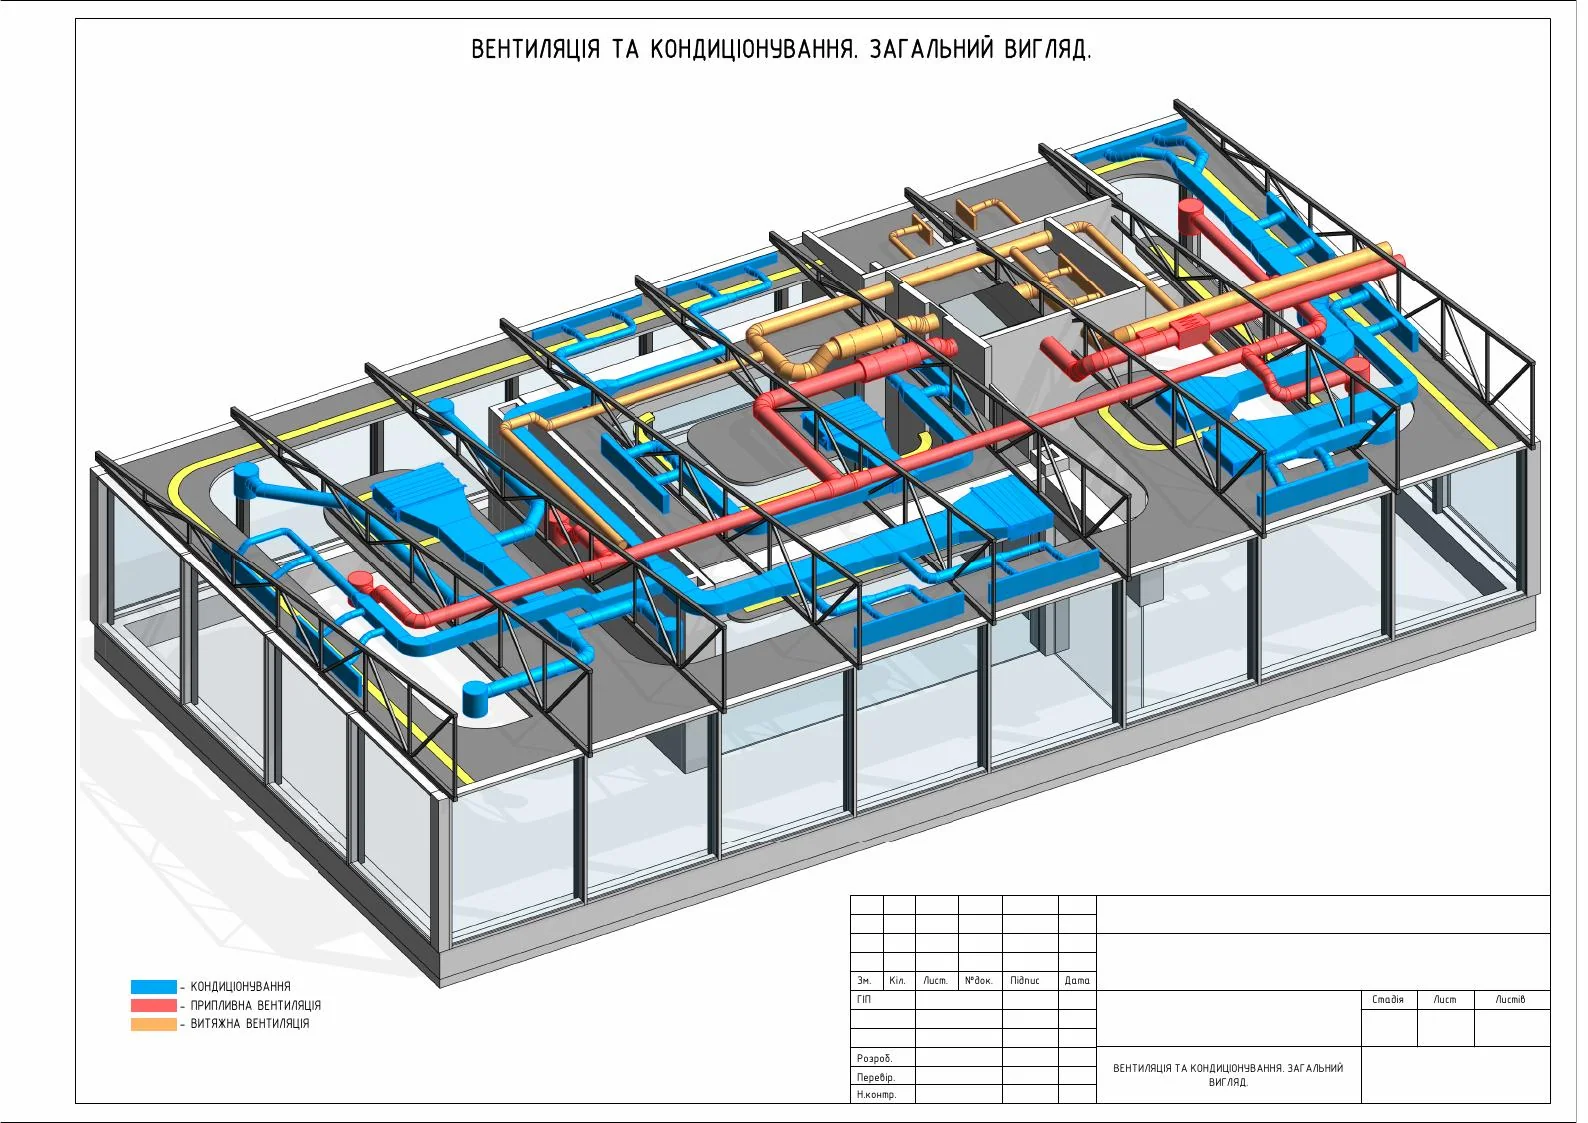
Starting equipment does not mean the system is ready
Start-up confirms that equipment switches on. Setting to work and adjustment confirm that components operate correctly. Commissioning confirms that the complete system meets the owner's requirements in the intended operating modes.
What is checked
- actual airflow rates and air balance;
- full-load and part-load operation;
- occupied / unoccupied modes;
- meeting rooms, CO₂ and occupancy;
- free cooling and heat recovery;
- frost protection;
- changeover between heating and cooling;
- after-hours start-up;
- recovery after power restoration;
- faults, drainage, noise and vibration;
- supervisory monitoring, trends and metering;
- fire interlocks within the project scope.
Before handover, prepare up-to-date drawings, measurement and balancing reports, control sequences, a BMS points list, setpoints, programme backups, instructions, a service schedule and a log of resolved defects. Any untested winter or summer mode is included in the seasonal retesting plan.
This approach is consistent with ASHRAE commissioning resources and HVAC commissioning practice.
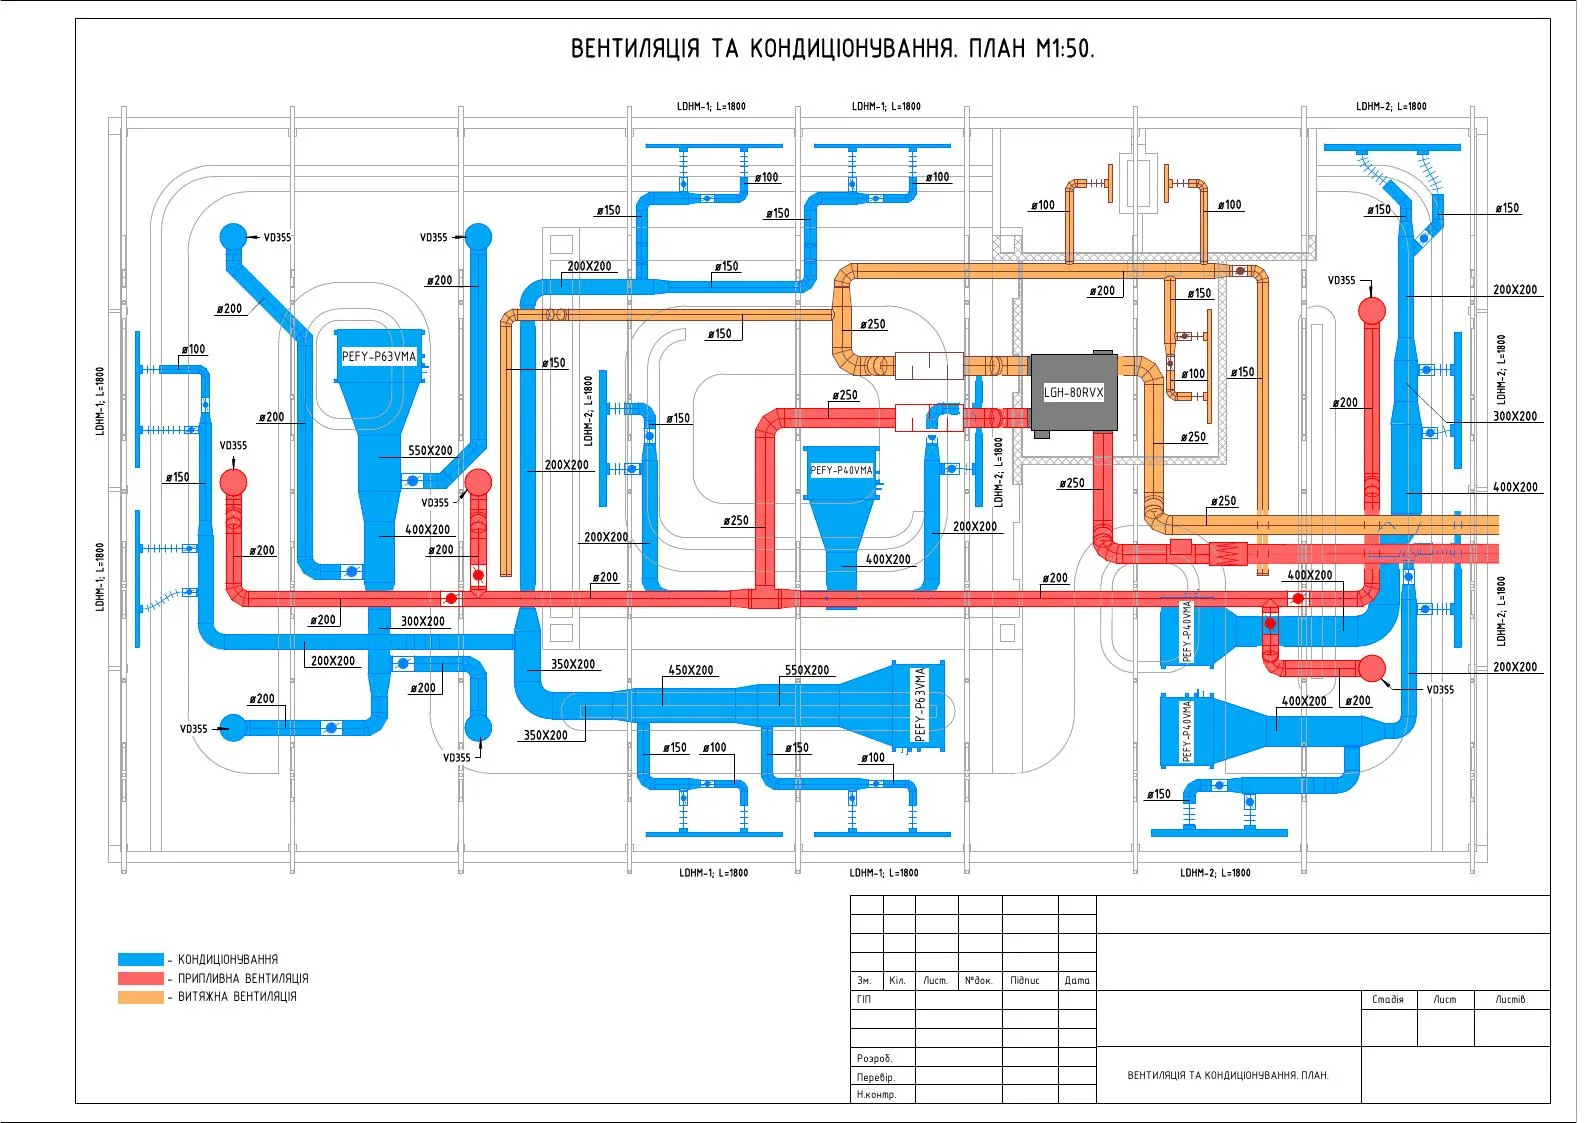
The system must remain understandable after handover
Knowledge must not remain solely with the installer or a single engineer. Tenant alterations must be recorded, and an up-to-date drawing after alterations matters more than the original design. Settings, service history and documentation are stored centrally.
Trends are needed to identify the causes of complaints and energy losses, not simply to produce graphs. Periodic recommissioning identifies altered setpoints, disconnected sensors, stuck valves and changed flow rates. The digital building passport explains the practical basis for this record.
What your particular building needs
Usually required
- load calculations;
- functional zoning;
- coordination of ventilation, heating and cooling;
- balancing and operating mode checks;
- access to equipment;
- as-built documentation.
Where the application requires it
- individual metering;
- BMS and DCV;
- active humidification;
- redundancy and a 24/7 system;
- leak detection;
- advanced analytics.
Not inherently necessary
- the most expensive equipment;
- maximum spare capacity;
- a complex BMS for a small office;
- AI without sensors and measurements;
- round-the-clock operation of the entire building;
- one system for all tenants.
Common mistakes in offices and business centres
- Sizing capacity solely by floor area.
- An unchanging ‘typical floor’ design.
- One thermostat for perimeter and internal zones.
- No dedicated solution for meeting rooms.
- Expecting an air conditioner to supply fresh air.
- Using CO₂ as the sole indicator of air quality.
- Adding partitions without checking the HVAC system.
- Return airflow blocked by furniture or ceilings.
- The same schedule for all tenants.
- Running all systems in a partially empty building.
- Simultaneous heating and cooling.
- A BMS without control sequences, trends or priorities.
- Metering without a cost allocation method.
- Humidification without hygiene measures and servicing.
- Outdoor units behind a screen that causes air recirculation.
- Inaccessible filters, valves and drains.
- A server room on the general office schedule.
- Accepting a system simply because it switches on.
- Excessive oversizing that impairs part-load operation.
- Controls that the operations team cannot understand.
Some of these problems only become apparent after the work is complete; these are covered separately in the article on post-installation mistakes.
Compare more than just equipment prices
The total cost includes design, equipment, installation, controls, electrical supply, coordination with building works, commissioning, measurements, training, servicing, energy, consumables, future layout changes, downtime and upgrades.
What to check when comparing two proposals
- design conditions and occupancy;
- ventilation and outdoor air treatment;
- solar gain;
- meeting rooms and server rooms;
- controls, supervisory monitoring and metering;
- drainage and winter protection;
- noise attenuation and vibration isolation;
- balancing and commissioning;
- scope boundaries with related works;
- the documentation package;
- servicing and part-load operation.
Two proposals cannot be compared on their total price until it is confirmed that they deliver the same outcome and cover the same scope of work.