
The property and its scale
The mixed-use business centre combines office floors, conference spaces, a shop with a food area and premises that can be reconfigured to suit tenants’ needs.
With varying operating hours, occupancy densities and thermal loads, the building could not be treated as a series of typical floors. It needed an integrated building services system capable of delivering comfort, energy efficiency, quiet operation and operational flexibility simultaneously.
Key objective
Design and implement ventilation, air conditioning and heating as a single, controllable HVAC concept. The system had to operate reliably throughout the year, adapt to changing tenants and layouts, and avoid the need for constant manual intervention.
Acoustic comfort was a separate requirement. In a Class A building, building services should not draw attention to themselves through noise, draughts or uneven temperatures.
System architecture
Mitsubishi Electric Next Stage VRF systems formed the basis of the climate control installation. They provide cooling in summer and heating in winter, maintaining stable indoor conditions across varying outdoor temperatures and room operating modes.
The ventilation system uses units with heat and moisture recovery. This reduces system loads and helps maintain more comfortable air conditions during cold weather.
Flexibility
Ductwork and indoor units are arranged to accommodate different future layouts.
Heat recovery
The system recovers heat and some moisture from the extract air.
Quiet operation
Equipment and air distribution are selected with acoustic comfort in mind.
Supervisory control
Key systems are integrated into a single centralised monitoring and control platform.
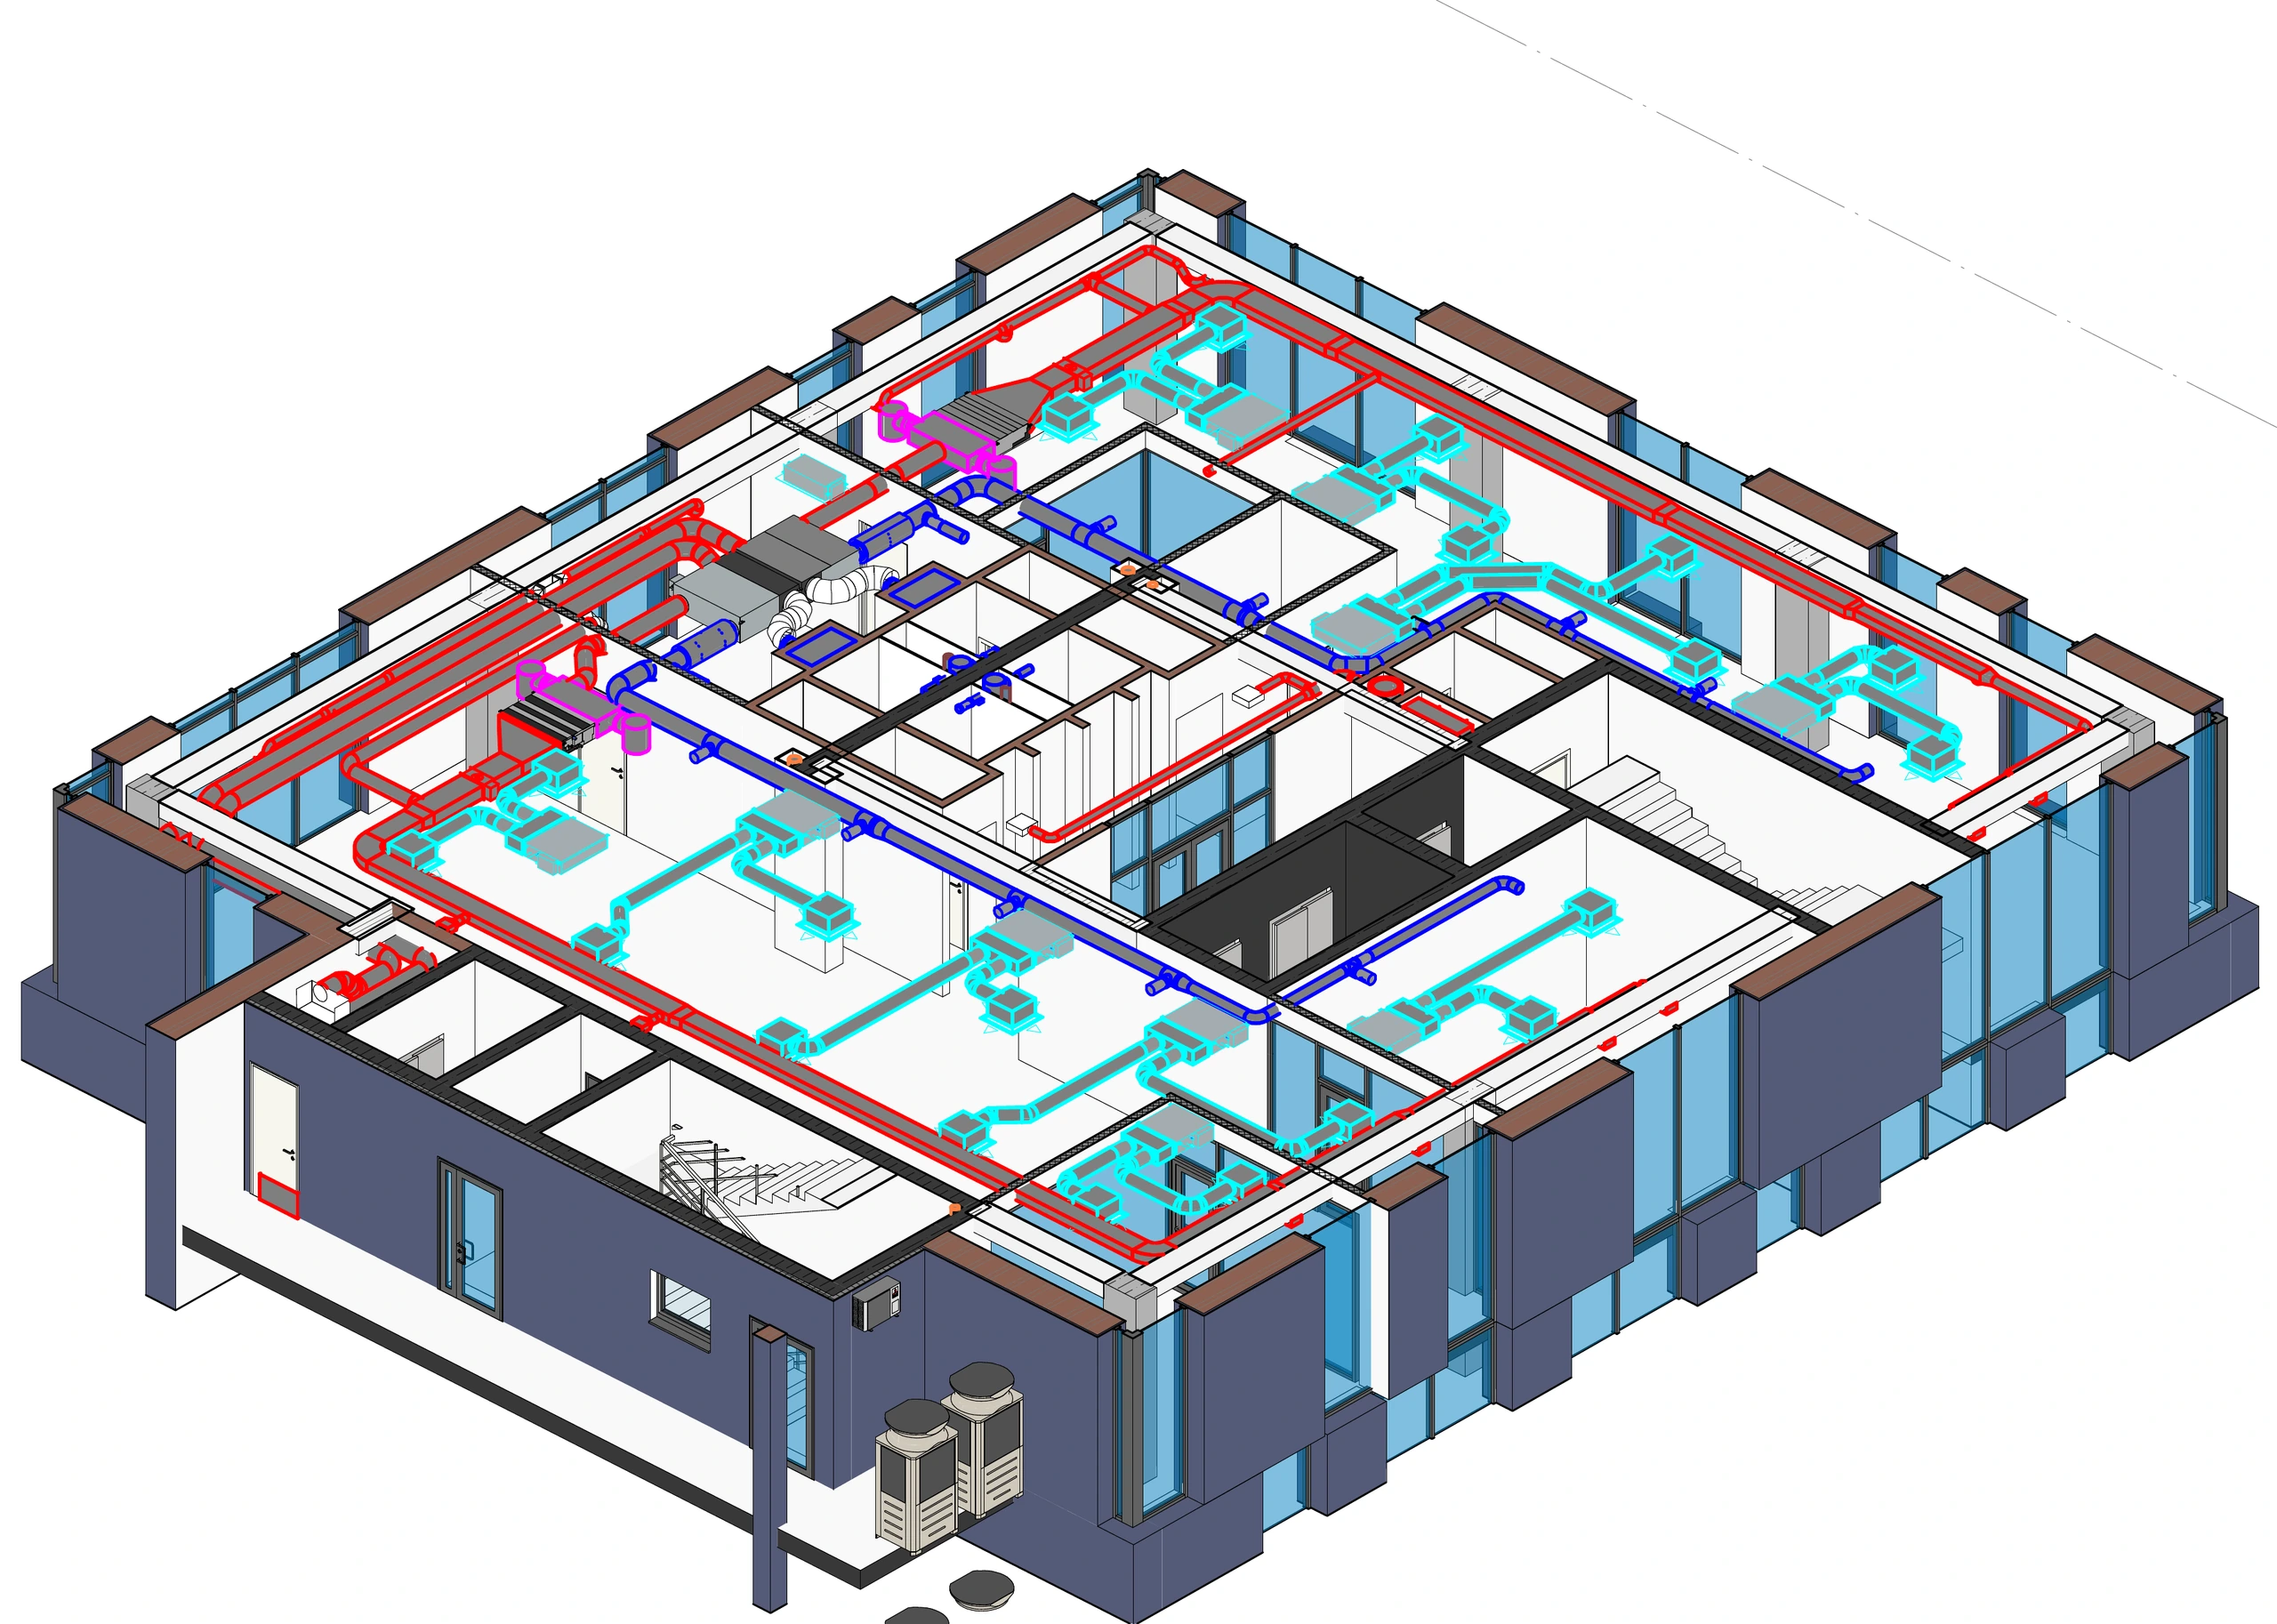
Different uses within one building
Offices, conference rooms and the shop with its food area have different operating hours, heat gains and ventilation requirements. Separate operating modes were defined for each zone, all linked by common control logic.
This avoided a situation where one part of the complex operates independently of another, causing unnecessary energy consumption or system imbalances.
Designing for future tenants
During construction, the final layouts of most offices had not yet been determined. The system therefore had to perform equally well in open-plan spaces, cellular offices, meeting rooms and offices of different sizes.
Working with the architect, we allowed for layout changes without major alterations to the building services. For the owner, this means faster, less costly adaptation of premises for new tenants.
Comfort and air quality
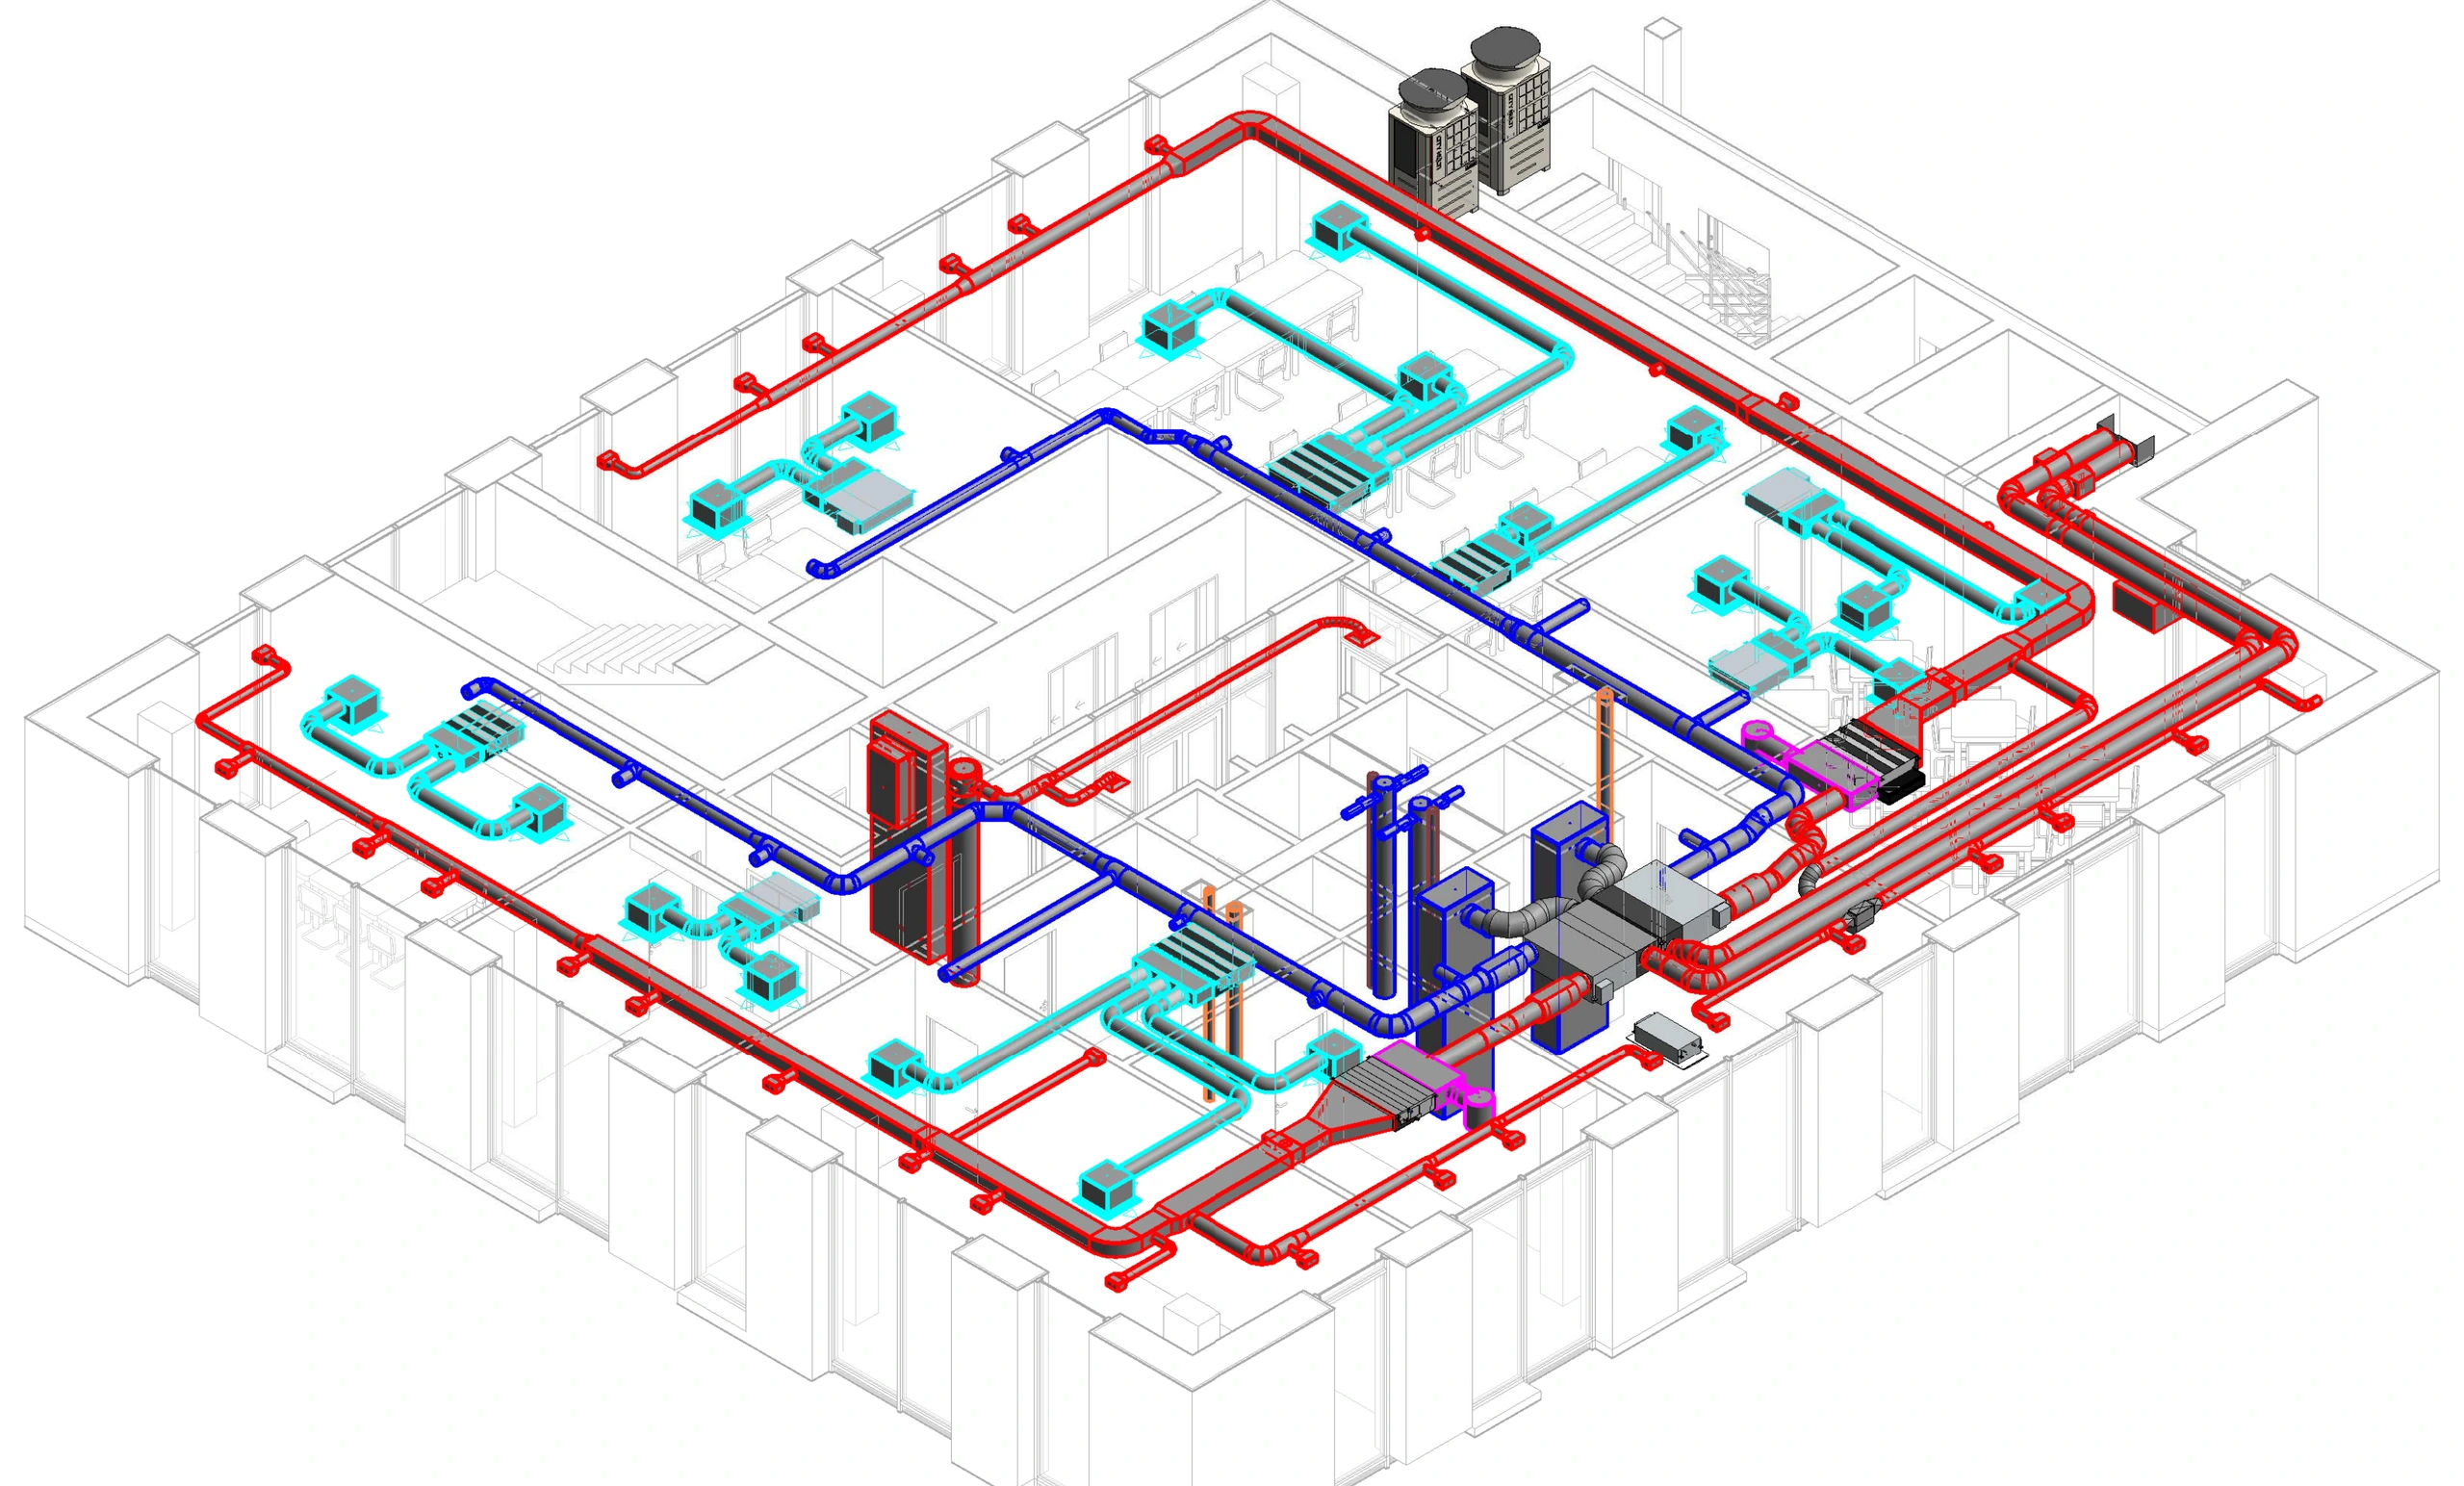
Air handling units with heat recovery serve every floor. They not only recover heat but also help maintain more comfortable humidity levels in winter.
Relative humidity in the offices is maintained at around 40 %. Air distribution is designed to ensure air mixing without noticeable draughts, even under high loads.
Integrating equipment into the architecture
Accommodating a large number of outdoor units presented a separate engineering challenge. The equipment had to be concealed without impairing heat exchange or compromising the façade architecture.
A purpose-designed podium structure with decorative perforated panels was installed for this purpose. It provides the required airflow and maintenance access while visually integrating the equipment into the building.
Reliable winter operation
Purpose-designed condensate trays with automatic electric heating collect the condensate. The heating switches on according to the outdoor air temperature and prevents ice formation on the equipment.
Drain heating was also installed. These assemblies were designed specifically for the site's conditions and scale to keep the system operational throughout the cold season.
Central extract system
Extract air from the floor-level air handling units is collected in two vertical shafts. Two roof-mounted fans with variable-speed drives are installed on the roof.
The controls maintain the required static pressure regardless of how many floors and air handling units are operating simultaneously. The system automatically adjusts to the building's actual load.
Unified BMS
All key building services are integrated into a single BMS. The operator can view operating modes, alarm conditions and key parameters from one workstation.
Centralised control simplifies the operation of a large complex, enables faster detection of deviations and eliminates the need to manage dozens of separate systems manually.
Result
The complex has been in operation for several years. The HVAC system consistently maintains indoor conditions across different functional zones, operates quietly, is centrally controlled and adapts to changes in layouts and usage patterns.
For the owner, the main value lay not in the quantity of equipment but in the building's coordinated engineering and control strategy: spaces can be adapted quickly, systems work together and the architecture is not constrained by the building services.
What this project demonstrates
HVAC for commercial property on this scale involves more than equipment selection. It requires architecture, acoustics, energy, future tenants and operating scenarios to be addressed together.
A sound engineering solution does not constrain a building; it allows it to change without costly alterations.
The most valuable engineering solution is one that does not need to be redesigned when a new tenant moves in.