
SPORTS AND WELLNESS SOLUTIONS
Building services for gyms, swimming pools and spas
Gym ventilation, pool dehumidification and spa climate control require different operating modes. We integrate them with heating, cooling, water systems and controls to keep the space comfortable for visitors and protect the building.
First, we need to establish who uses each zone and when, which water surfaces are uncovered, and how the facility operates at peak times and after closing. Only then can equipment be selected and running costs compared.
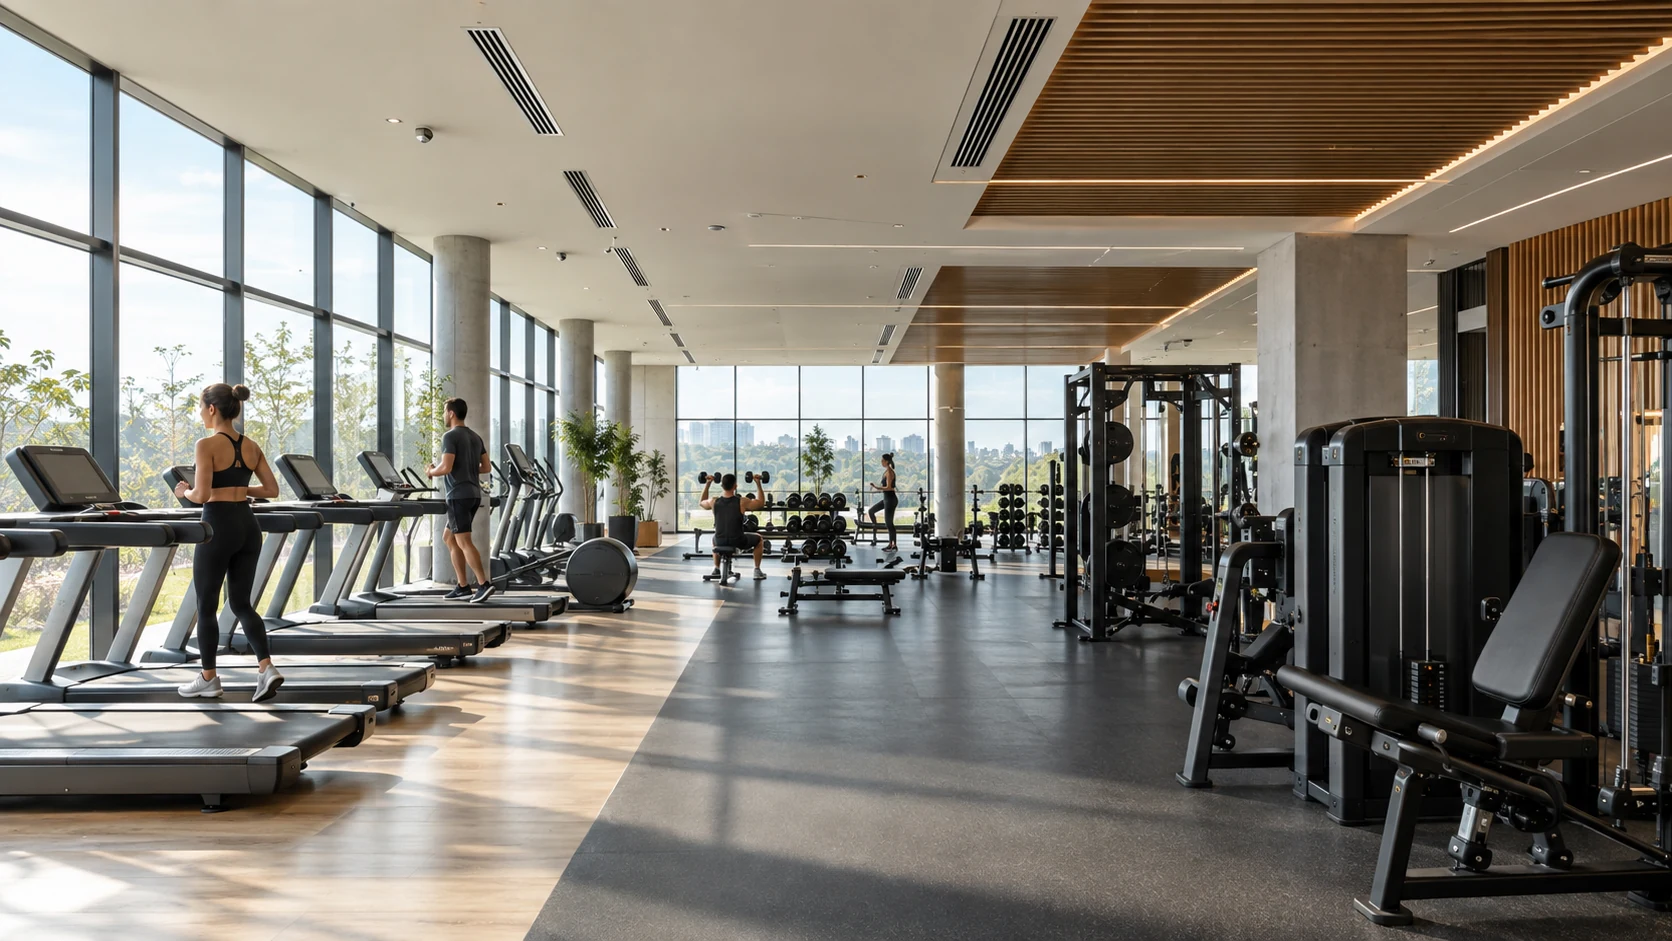
A gym, pool and spa cannot be designed as a single space
A sports facility needs a map of zones and operating modes before equipment is selected. A person on a treadmill, a visitor in a relaxation area and a wet swimmer experience the same temperature differently. Physical exertion changes heat and moisture output, while still or excessively cold air affects comfort differently after exercise.
A pool generates moisture even without visitors, showers create short peaks, and warm, aerated whirlpool water evaporates more intensely than a still water surface. Reception areas, massage rooms and relaxation rooms have different requirements for noise, odours and air movement. A single setpoint and one shared circuit rarely maintain all these conditions without air transfer between zones and excessive energy use.
First, the room uses, occupancy, activity levels, water surface areas, building envelope and schedules are recorded. Only then are air, heat and moisture balances determined for each zone, along with the relationships between them.
Which facilities this article covers
The type of facility changes the source of the load and how it is controlled. This table helps identify the initial design questions, but does not replace calculations.
| Zone or facility | Main load | Engineering task |
|---|---|---|
| Gym | People, equipment, variable occupancy | Outdoor air, cooling and controlled air movement |
| Cardio area | High heat and moisture output | Rapidly remove the load without a cold air jet |
| Group classes, dance, CrossFit | Sharp peaks in occupancy and activity | Separate schedule, rapid response and post-class purge ventilation |
| Yoga and hot yoga | Sensitivity to draughts or deliberately warm, humid conditions | Separate zone, acoustics, moisture control and building envelope protection |
| Changing rooms and showers | Odours and short peaks in water vapour | Extract air, transfer air from cleaner zones and drying |
| Indoor pool | Continuous evaporation | Dehumidification, ventilation, pressure control and building envelope protection |
| Spa, whirlpool, hammam | Warm, aerated water and local steam | Zonal humidity control and extraction near the source |
| Sauna | High local temperature | Ventilation, fire safety and materials suited to the application |
| Massage room | Quiet conditions, treatment product odours and local comfort | Quiet, independent ventilation without draughts |
| Multi-purpose facility | Different schedules and loads occurring simultaneously | Zoning, central monitoring and control, and energy metering |
A multi-purpose sports hall and children’s, therapy, training, hotel and private pools each require different design inputs. Ice arenas, water parks, cryotherapy zones, shooting ranges and medical rehabilitation facilities require a separate operational brief and specialist design.
What information is needed before selecting equipment
Floor area alone is not enough to select ventilation equipment or a dehumidifier. An agreed operational plan is needed: for each zone, record its use, maximum and typical occupancy, activity type, session duration, simultaneous operation, schedule and visitor flow over time. The number of showers and evening hot water peaks can have a greater influence on building services capacity than the total floor area.
For a pool, record the area and temperature of every exposed water surface, air temperature and humidity, pool cover use, waterfalls, hydromassage, counter-current systems, swimmer numbers and the water treatment regime. Building data must include glazing, façade orientation, the thermal performance of walls and roofs, thermal bridges, outdoor climate, adjoining spaces and permissible noise levels.
Heating and cooling sources, available electrical capacity, maintenance access routes, space for equipment, drainage and staff capabilities are checked separately. The design brief must cover not only peak daytime conditions but also night-time operation, partial occupancy and equipment failure. Calculations based solely on floor area or ‘air changes per hour’ do not account for these conditions.
People exercising need more than cooling
The purpose of HVAC in a gym is to let the body shed heat without draughts or stuffiness. Intense exercise increases sensible and latent heat output. The body cools through convection, radiation and sweat evaporation. High humidity impedes evaporation, so a low thermometer reading alone does not mean comfort.
Still air feels stuffy; a direct cold air jet can be unpleasant between sets. The same temperature feels different at different air speeds and humidity levels. The design therefore addresses airflow in the occupied zone, not just the supply air temperature at the air handling unit.
Related article: Why fitness club ventilation starts with the human body. It explains the physiological basis, while each individual facility requires an activity map and airflow calculations.
Cardio, strength training and yoga areas should not share one operating mode
Zones are divided according to activity, operating schedule and sensitivity to air movement. The cardio area fills up quickly and generates substantial heat and moisture. It needs a steady air exchange without cold jets directed at treadmills. Loads in the weights area are uneven: equipment and people are concentrated in specific locations, with potential sources including chalk dust, odours from floor finishes and equipment vibration.
Group exercise studios fill and empty rapidly. They need advance start-up, occupancy-responsive control and a short, verified purge after each class. Dance and functional training studios are also assessed for changing loads and acoustics. Yoga and stretching areas are sensitive to draughts and noise: lower air velocity in the occupied zone is often more important than a nominally lower temperature.
Hot yoga requires a separate warm, humid operating mode with its own evaporation calculation, airtight envelope, dew point checks and warm-up, class and drying sequences. Connecting it to a conventional gym system as just another room without these checks is risky. Reception and relaxation areas need gentler conditions and protection from odours from exercise areas.
Air exchange is determined by occupancy, activity and operating conditions
The minimum outdoor air flow rate is checked against applicable standards, while the actual system is also assessed for heat, moisture and air quality. Occupancy and metabolic activity vary over time. Supply air, extract air, heat gains and latent loads are calculated separately for each zone, followed by checks at full and partial occupancy.
Ventilation supplies outdoor air and removes contaminants. Air conditioning maintains temperature and contributes to moisture removal. Recirculation is not a substitute for the required outdoor air supply, and increasing the flow rate will not eliminate stagnant zones caused by poorly positioned grilles.
CO₂ is useful for assessing occupancy and adjusting ventilation as the gym fills up, but it does not measure moisture, odours, dust, chloramines or thermal discomfort. Controls therefore combine schedules, occupancy, CO₂, temperature and humidity while maintaining the required outdoor air flow rate. Sensor readings are checked in the actual space after start-up.
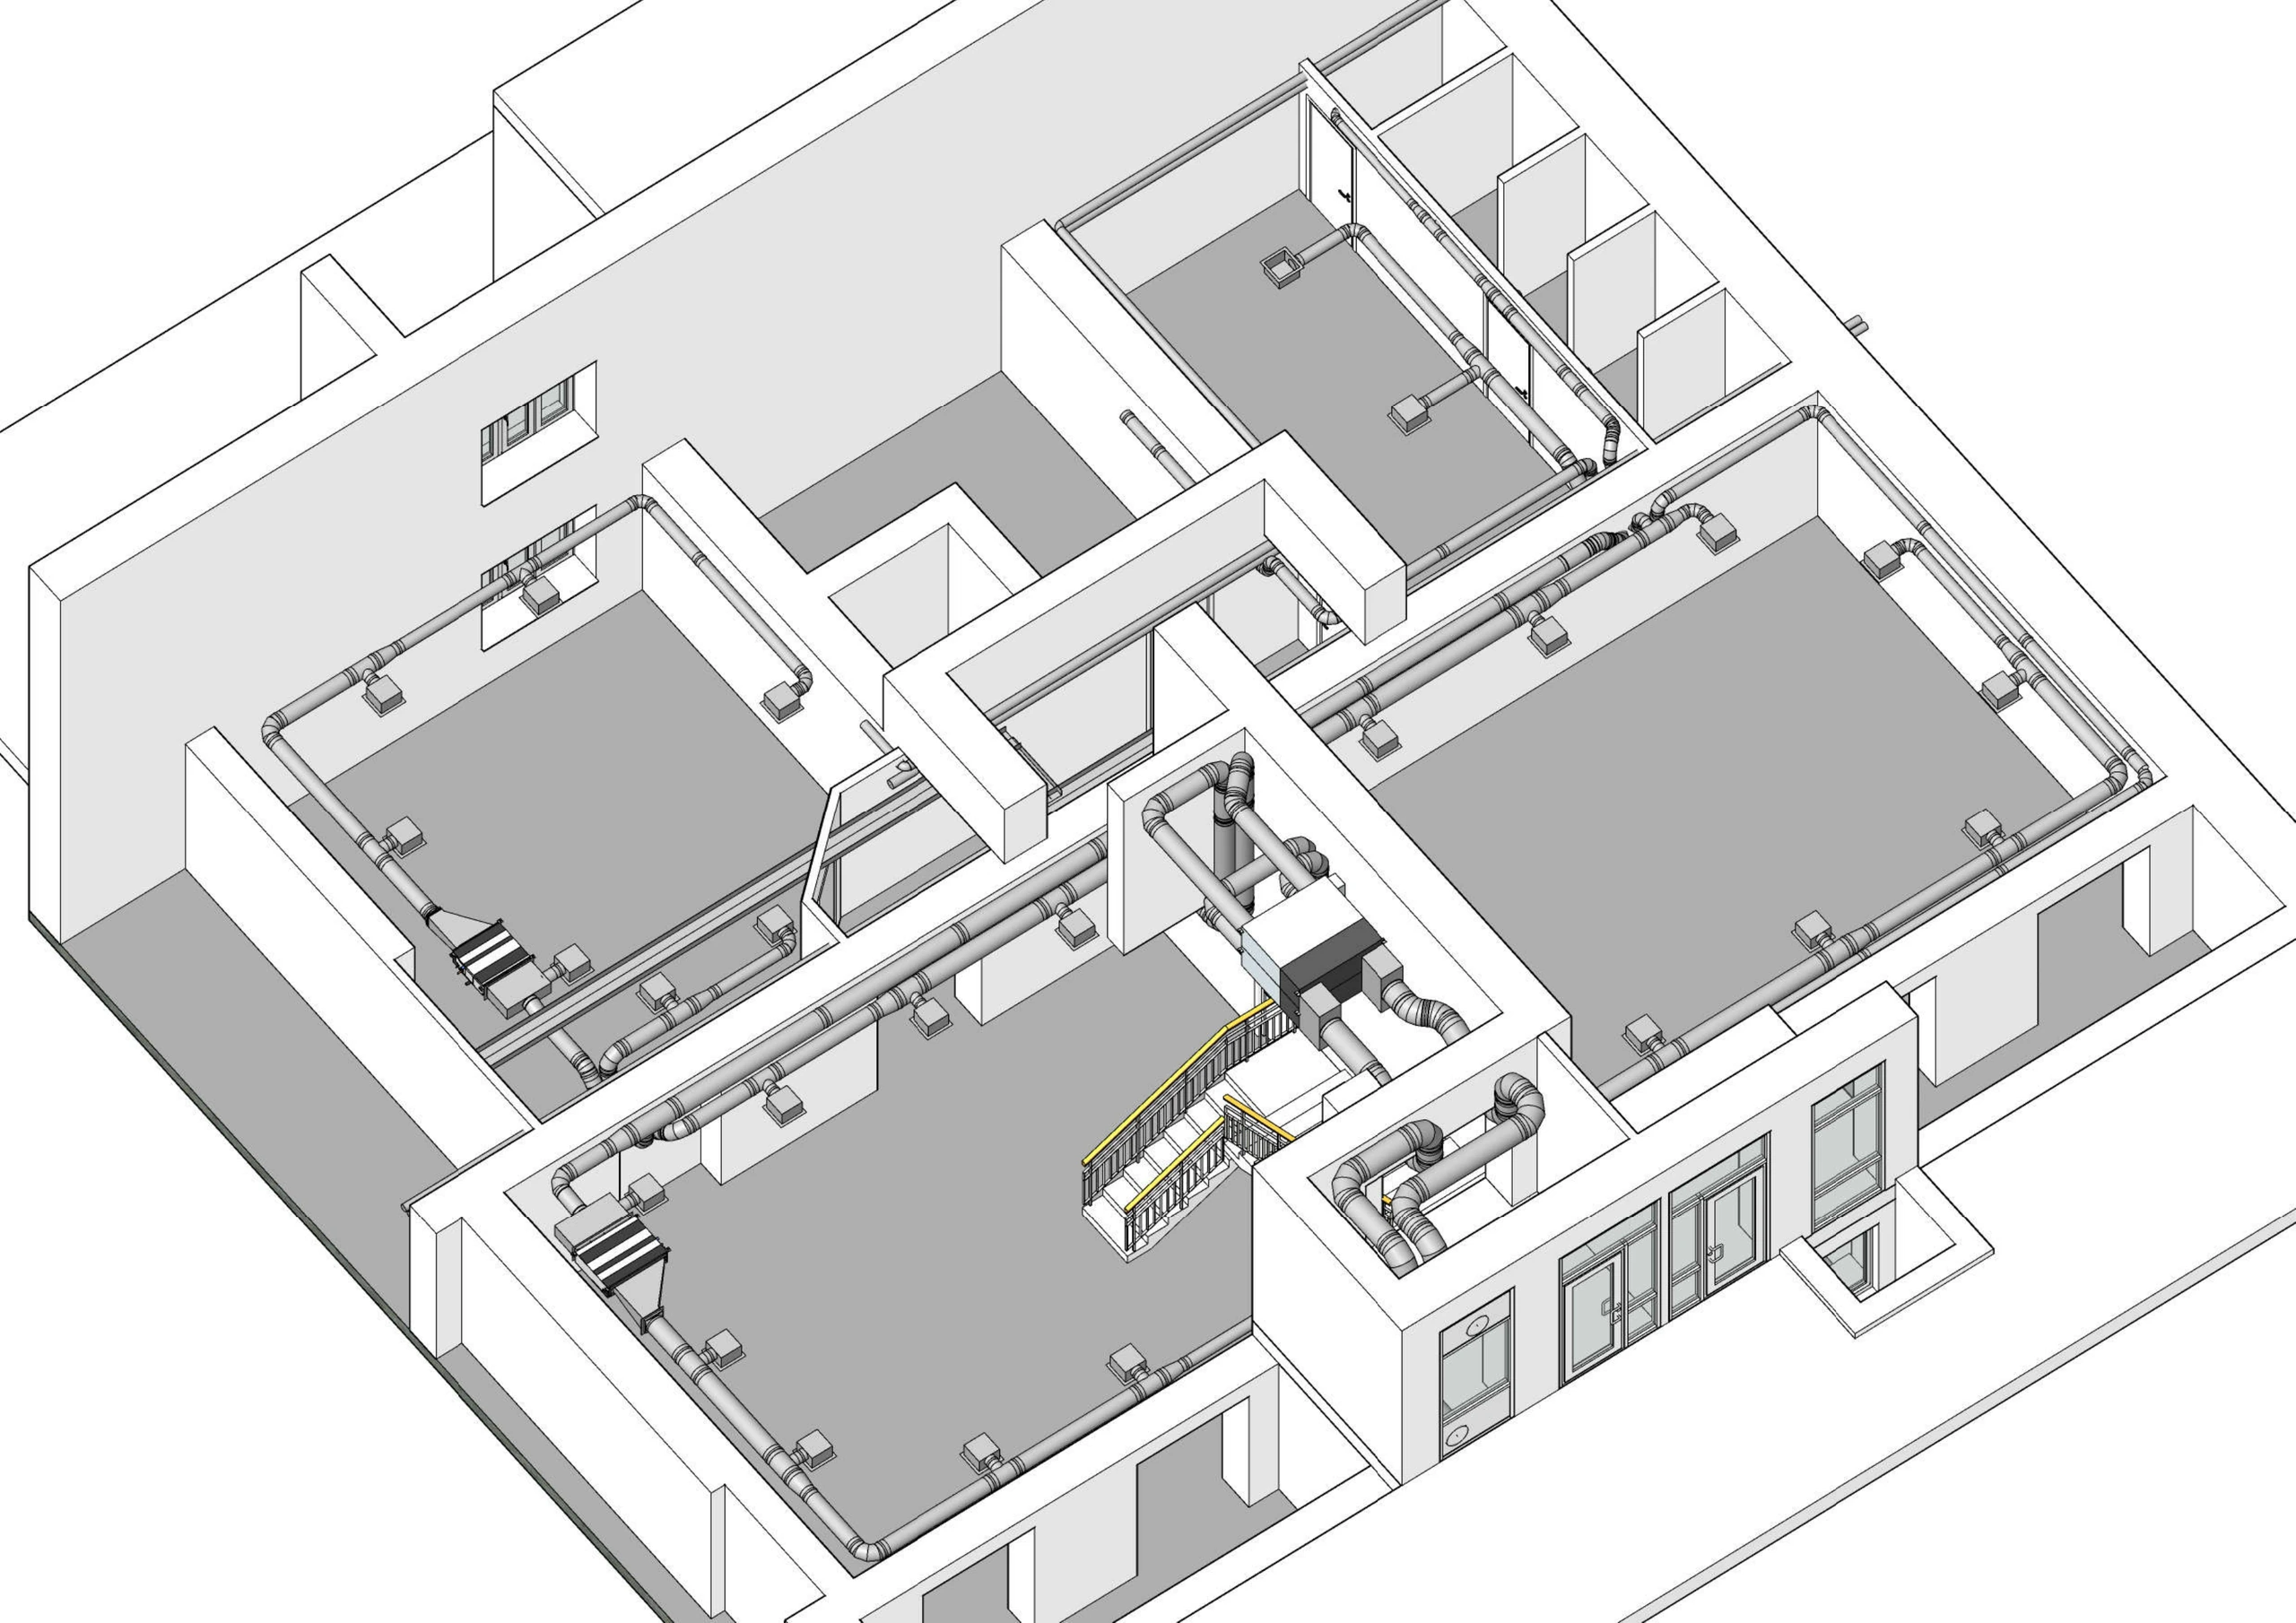
Air should circulate without blowing directly onto people
Air distribution is calculated for the exercise and breathing zones. Equipment positions, ceiling height, air throw and supply air temperature must be known. If warm air accumulates beneath a high roof while air around people remains stagnant, the fan’s rated flow rate will not solve the problem.
Grilles and diffusers are coordinated with lighting, acoustics, ceiling structures and possible future equipment layouts. For complex geometries or densely arranged exercise equipment, key zones should be checked using air jet calculations or modelling. CFD is useful where conventional methods do not provide a reliable picture, but it is not an essential purchase for every small gym.
After installation, perceptible draughts, stagnant areas, noise and temperature are assessed at the positions people actually occupy, not just beside a wall-mounted sensor. This is particularly important for cardio areas, high-ceilinged gyms and floor-based exercise.
Wet and odour-producing areas need separate control logic
Showers, toilets and changing rooms have dedicated extract ventilation and a make-up air path. Transfer air is directed from cleaner areas into wet and odour-producing areas, preventing reverse flow into exercise spaces. Simultaneous shower use after group classes creates peaks in steam generation and hot water demand that daily average attendance figures do not reveal.
A humidity-controlled drying sequence is needed after closing. Warm surfaces, falls, floor drains and reliable drainage reduce the risk of condensation and damage to finishes. Grilles, filters and dampers remain accessible for regular cleaning, and materials are selected for the actual humidity conditions.
Domestic hot water is sized for peak simultaneous demand, storage recovery time, recirculation and scald protection. Domestic hot water operating conditions and stagnant sections of pipework are considered alongside water hygiene; ventilation cannot compensate for errors in the water supply system.
A pool creates a load even when nobody is using it
Uncovered water evaporates continuously, and pool use changes the evaporation rate. Surface area is only one variable. The load is affected by water and air temperatures, air humidity, swimmer activity, water movement, waterfalls, jets and counter-current systems. Excessive air movement over the water can further increase evaporation.
Covered and uncovered pools must be treated as separate operating modes. During occupied operation, peak moisture loads and air quality take priority; at night, the focus is on humidity control with lower heat losses. If a dehumidifier is selected solely by pool hall volume, it may be inadequate at peak load or waste energy at night.
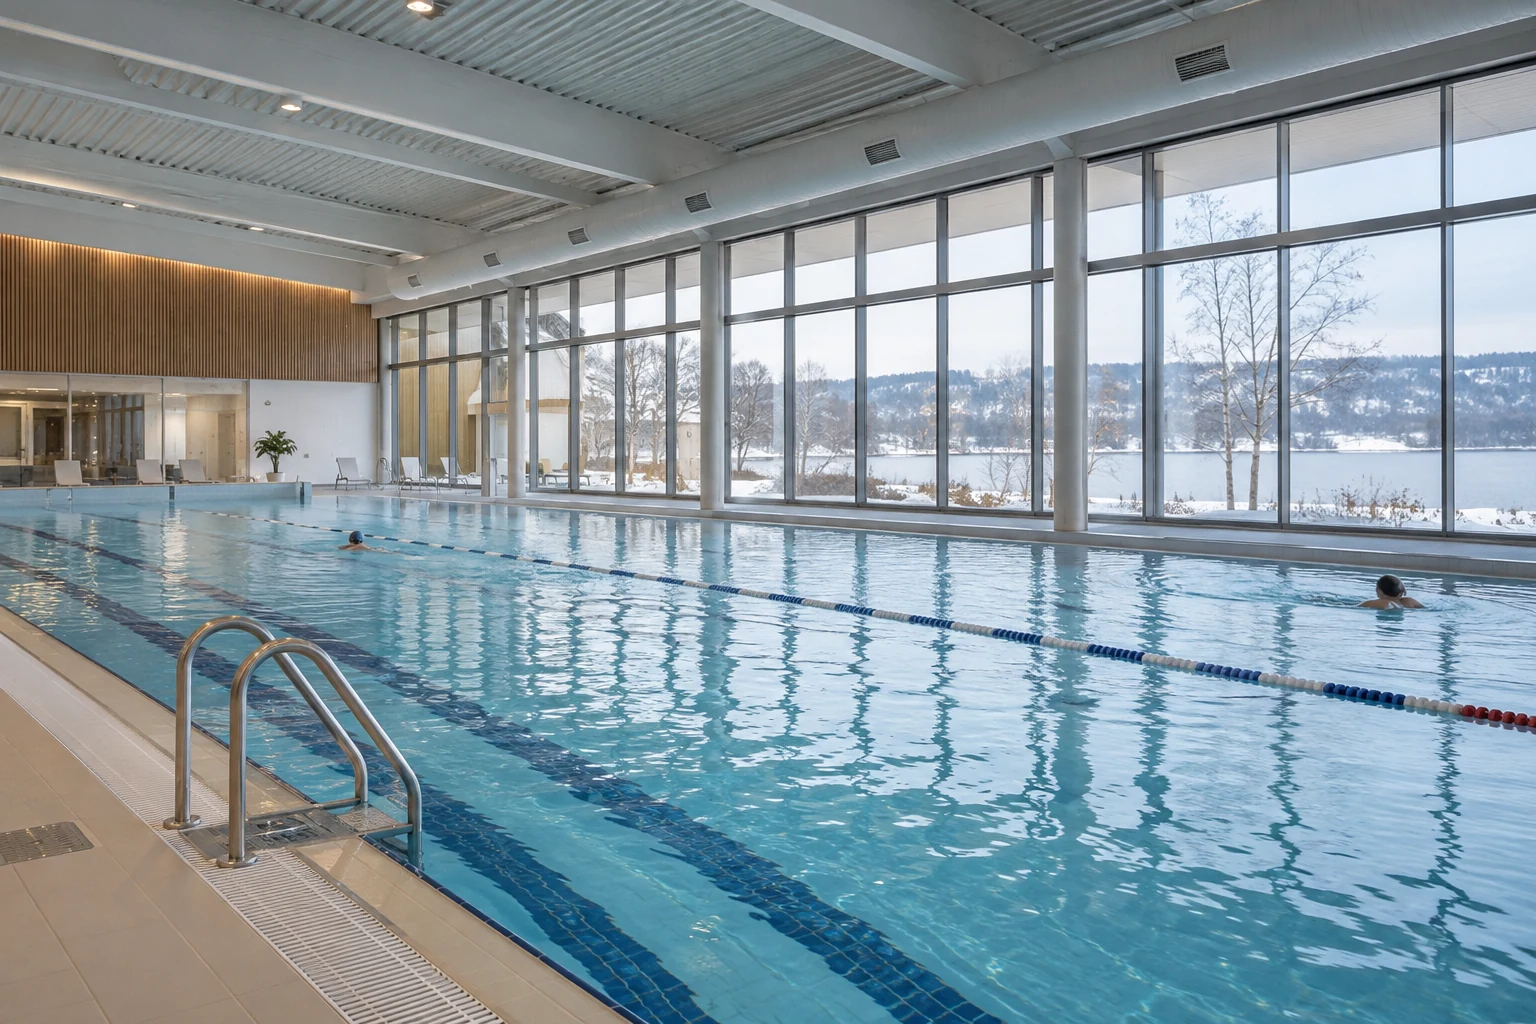
ASHRAE Handbook, Indoor Swimming Pools describes a pool as an interrelated challenge involving humidity, pressure, ventilation, air distribution, water chemistry and the building envelope. It is a professional reference, not a substitute for Ukrainian standards.
Dehumidification is sized by moisture mass, not floor area
The hourly mass of evaporated water is required for each design operating mode. The balance includes uncovered water area, water temperature, air temperature and relative humidity, the difference in water vapour partial pressures and the activity factor for the pool type. Swimmer numbers, water features, air movement over the pool and warm, aerated spa water alter this balance.
Moisture from showers and adjacent areas, infiltration, actual moisture removal by outdoor air in different seasons and the effect of the cover are added separately. Calculations cover at least: an uncovered pool in use; an uncovered, unoccupied pool; a covered pool; peak activity; night-time; and shutdown of some equipment for maintenance or in an emergency. Values for one season do not guarantee performance in another.
The calculation must establish more than the dehumidifier’s rated capacity. Capacity at the actual temperature and humidity, outdoor air volume, available reheat, electrical power requirements and the system’s ability to maintain humidity at part load must all be checked. Formulae and coefficients are taken from a validated methodology, with units checked.
Water and air temperatures are coordinated, not set independently
The difference between water and air temperatures affects both swimmer comfort and evaporation rate. People are particularly sensitive to cold air jets after leaving the water. However, indiscriminately raising the air temperature can increase heating costs and reduce staff comfort. Operating conditions are selected according to pool use, activity levels, water temperature and operational requirements.
Teaching, competition, children’s and relaxation pools have different loads. Hot whirlpool baths and waterfalls are assessed separately rather than simply added to the area of an ordinary water surface. Values for each operating mode are recorded in the design brief and checked against current standards and the calculation methodology.
The system must maintain conditions not only on fully occupied days, but also at night, when the pool is covered and during partial operation. These scenarios determine capacity, modulation range and energy consumption.
Dew point determines the condition of windows and structures
Pool hall humidity is assessed together with surface temperatures. If the internal surface of glazing, a frame, a fixing detail or the roof is colder than the air’s dew point, condensation will form on it. A dehumidifier may indicate ‘normal’ relative humidity while a concealed thermal bridge still becomes wet.
The designer checks seasonal conditions, glazing, thermal bridges, junctions and continuity of thermal insulation and vapour control layers. Humid air must not enter the building envelope through gaps or defective penetrations. In cold weather, supply air along the glazing helps warm its internal surface, but an air curtain cannot correct a design defect in the envelope.
Acceptance requires inspection of details, surface temperature checks under design conditions or using a justified procedure, airtightness checks and verification that there are no concealed areas where moisture can accumulate. This concerns the durability of the building, not just a misted window.
The pool hall must be separated from dry areas
The pressure regime is designed to prevent humid and potentially contaminated air from entering corridors, offices and adjacent rooms. The direction of transfer air matters more than a nominal balance between supply and extract air. Doors, lobbies, simultaneous system operation and wind can alter the actual pressure differential.
The pool hall is designed for controlled airflow from cleaner adjacent areas into the wet area, in accordance with project requirements and applicable standards. Incorrectly set positive pressure forces moisture into structures and neighbouring rooms. An excessive pressure differential, in turn, makes doors difficult to open and disrupts system operation.
Balancing includes checks not only of flow rates at grilles but also of pressure differentials in different operating modes: pool uncovered, covered, at minimum occupancy and with some equipment stopped.
Pool hall airflow must serve the water surface and building envelope
The breathing zone, water surface and cold elements of the building envelope all need to be controlled. Extract ventilation located only beneath the roof may fail to remove contaminants where swimmers and staff breathe them in. Supply and extract positions are determined by the hall geometry, glazing, water attractions, diving platforms, spectator stands and workstations.
Airflow along external glazing helps prevent condensation. However, excessive velocity directly above the water increases evaporation, raises the dehumidification load and causes discomfort after leaving the pool. The arrangement must therefore wash cold surfaces with air, provide controlled airflow in occupied zones and avoid unnecessary airflow over the pool.
Airflow modelling is appropriate for complex-shaped halls or large façades; in other cases, sound calculations, coordinated terminal positions and post-installation measurements are sufficient. The final arrangement is checked in all representative operating modes.
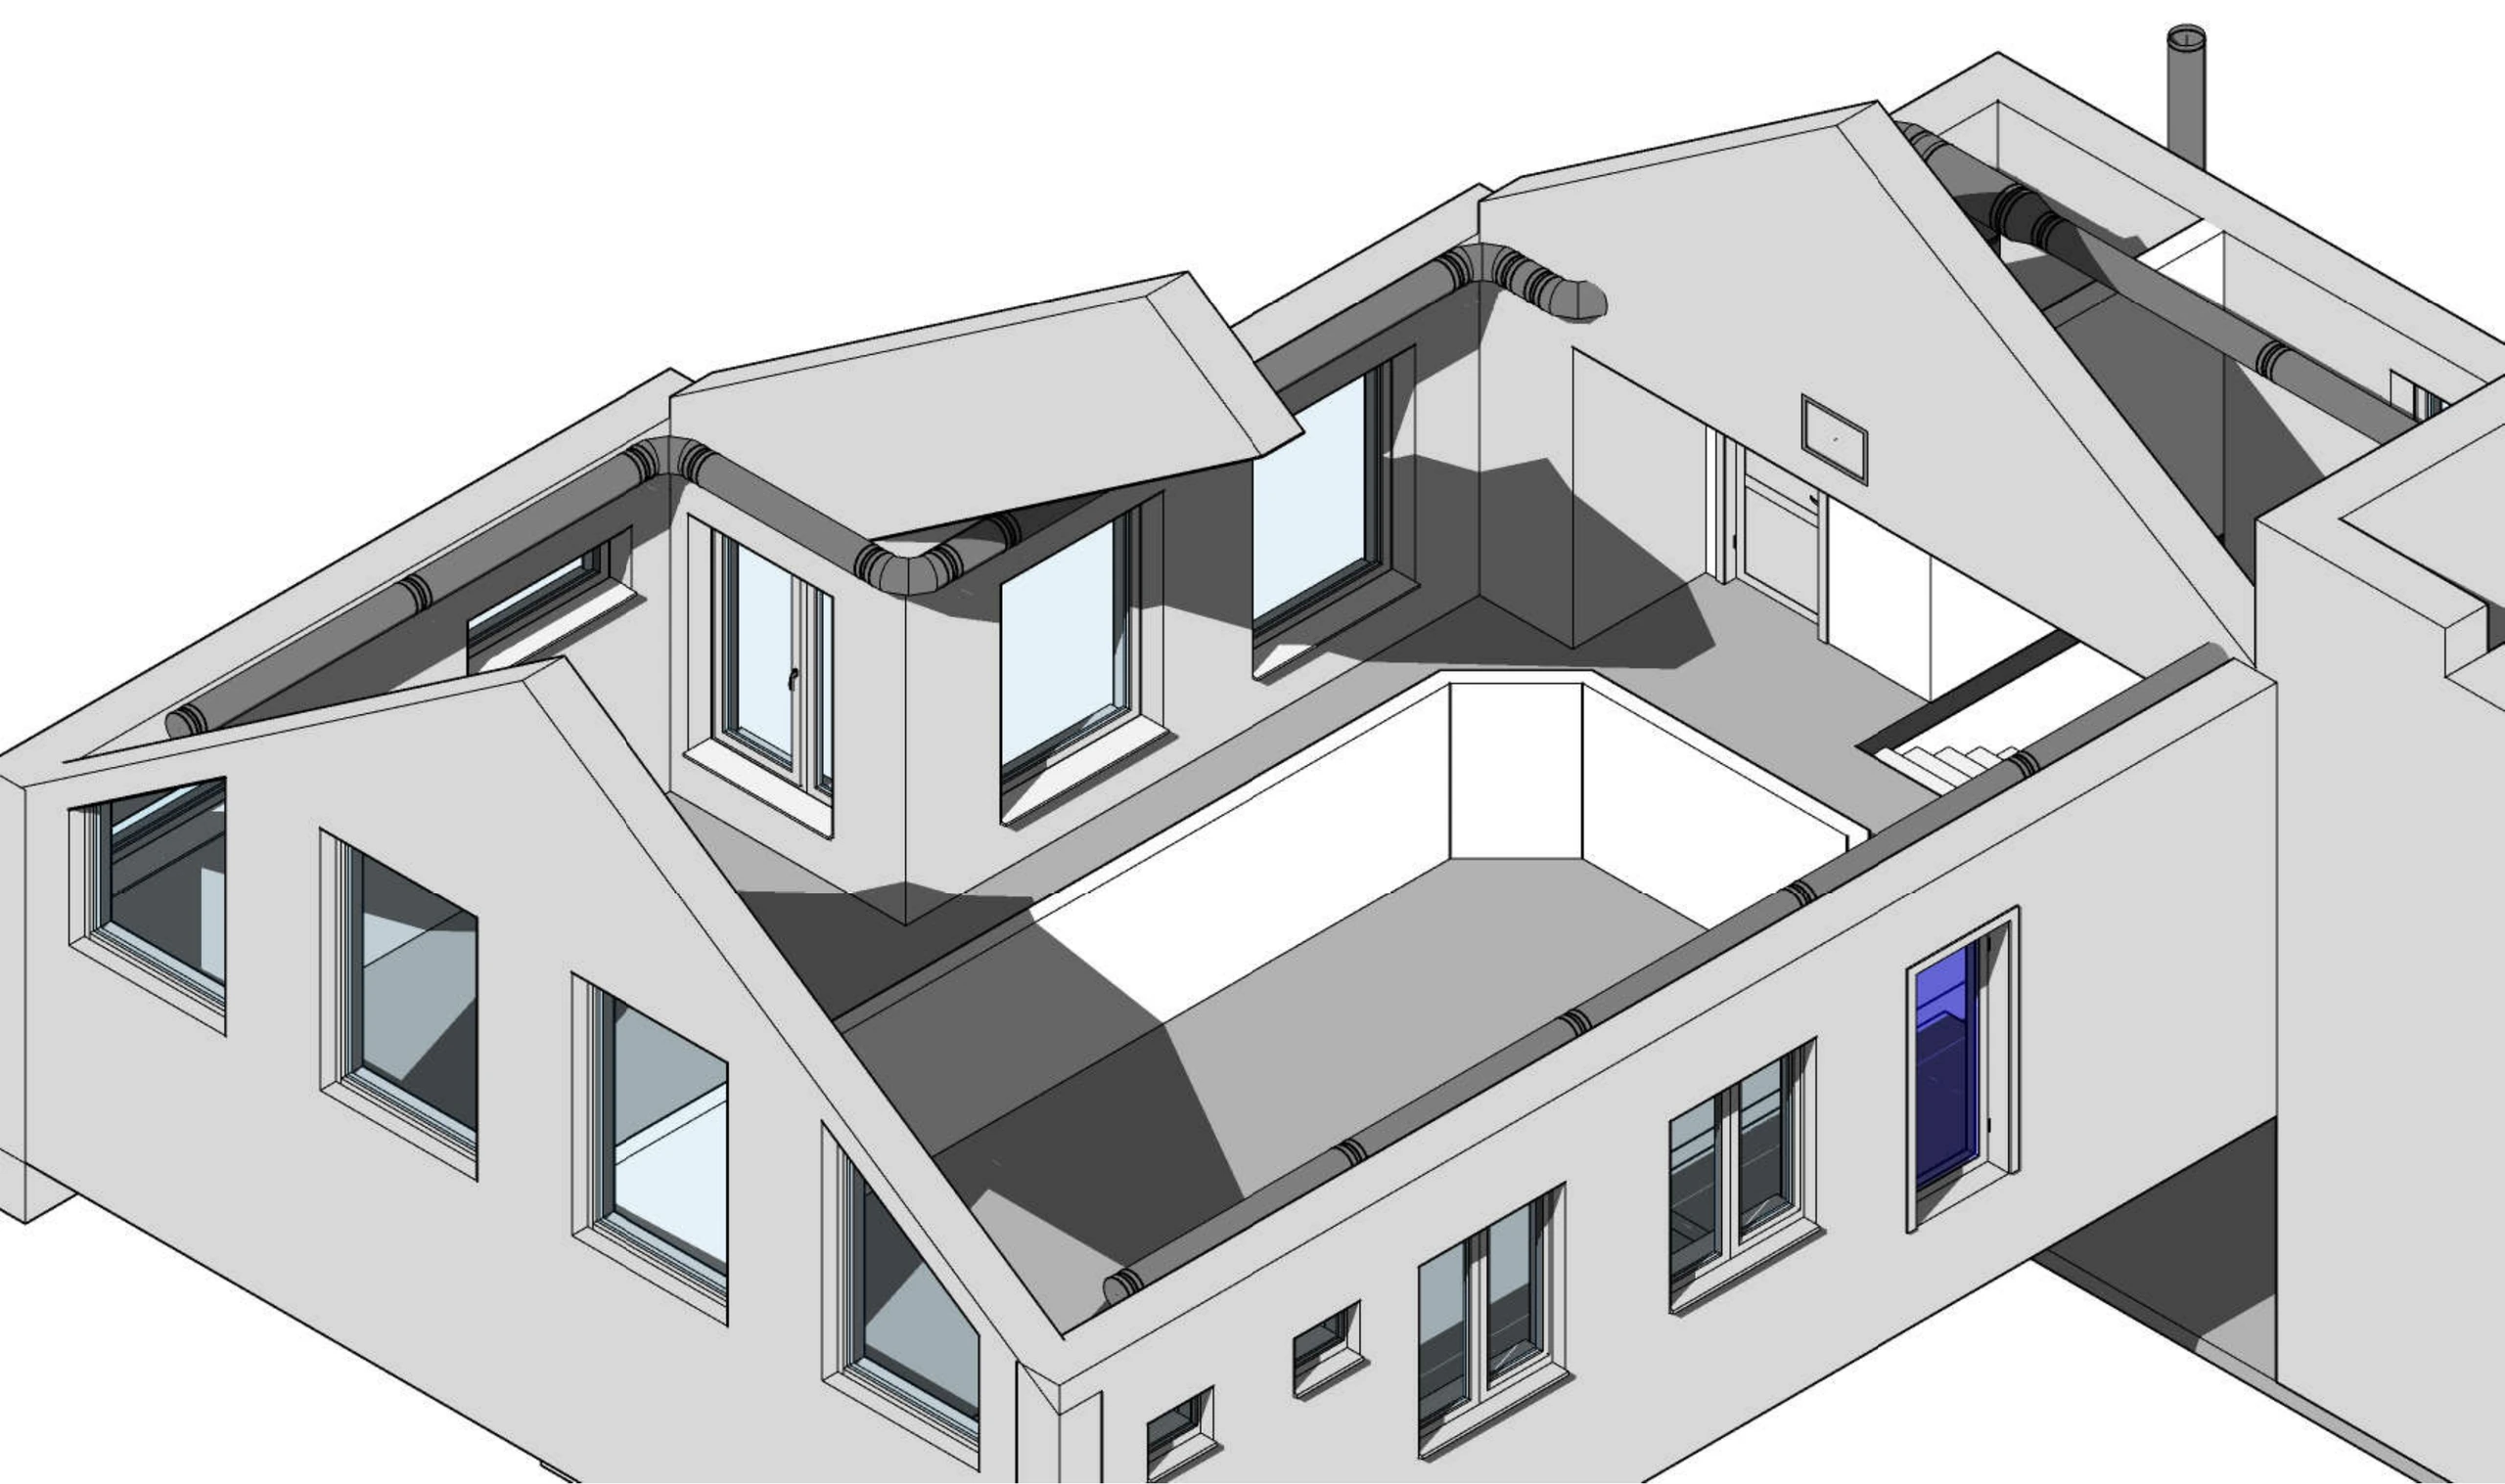
A strong ‘chlorine smell’ cannot be solved by a fan alone
Odour and eye irritation may be associated with disinfection by-products, including chloramines. Their formation depends on water treatment, pool occupancy, user hygiene and operating practices. Ventilation reduces airborne contaminant concentrations but does not replace correct water chemistry and hygiene procedures.
The water treatment specialist and HVAC engineer need to work together on water monitoring, contaminant sources, adequate outdoor air supply, extraction from problem areas and periodic checks of actual conditions. Simply increasing airflow often means using more heat without addressing the cause.
For water attractions that generate substantial spray, local sources of aerosols and contaminants are assessed separately. The Model Aquatic Health Code provides a useful international framework for risk management; it is not a substitute for Ukrainian requirements.
Dehumidification balances moisture, heat and outdoor air
The dehumidification method is selected after calculating evaporation for all operating modes. Options include outdoor-air dehumidification, a condensing unit with a heat pump, and a combined system with variable supply airflow and heat recovery. Each arrangement has an operating range defined by outdoor climate, latent load and available heat.
Ventilation can remove moisture when the conditioned outdoor air has a lower moisture content. On a humid summer day, increasing the supply airflow alone does not guarantee dehumidification: the air must be cooled sufficiently to remove moisture and may then need reheating to a comfortable supply temperature. A condensing dehumidifier removes moisture at a cold heat exchanger; the rejected heat can be returned to the air or, with a suitable arrangement, to the pool water.
Options should be compared by design capacity at the actual operating point, modulation range, specific energy consumption, maintenance requirements and standby provision. A nominal figure in a sales brochure, without the temperature and humidity at which it was measured, does not demonstrate that a unit is suitable.
A pool cover reduces the load only when it is used
A cover reduces evaporation when there are no swimmers, but does not eliminate the uncovered operating mode. The financial benefit depends on cover type, how tightly it fits, pool area and the proportion of time it is actually closed. The designer records this schedule in the calculation rather than assuming ‘always covered’ by default.
The controls can receive a cover position signal and switch to a different ventilation and dehumidification mode. Normal operating conditions must be restored before visitors arrive. If there is no position signal, fail-safe logic is required in case of staff error or actuator failure.
A payback assessment compares not only dehumidifier operating hours but also water heating energy, evaporative heat losses and the facility’s actual schedule. A covered-pool calculation cannot be the sole equipment selection scenario.
Spas, whirlpools, saunas and hammams need dedicated operating scenarios
Warm water, hydromassage and steam create loads that cannot be inferred from room area. Whirlpool calculations account for the actual exposed water surface, temperature, jet operation and usage time. Waterfalls, experience showers and counter-current systems can sharply alter evaporation and generate aerosols. They cannot be treated as ordinary still water surfaces.
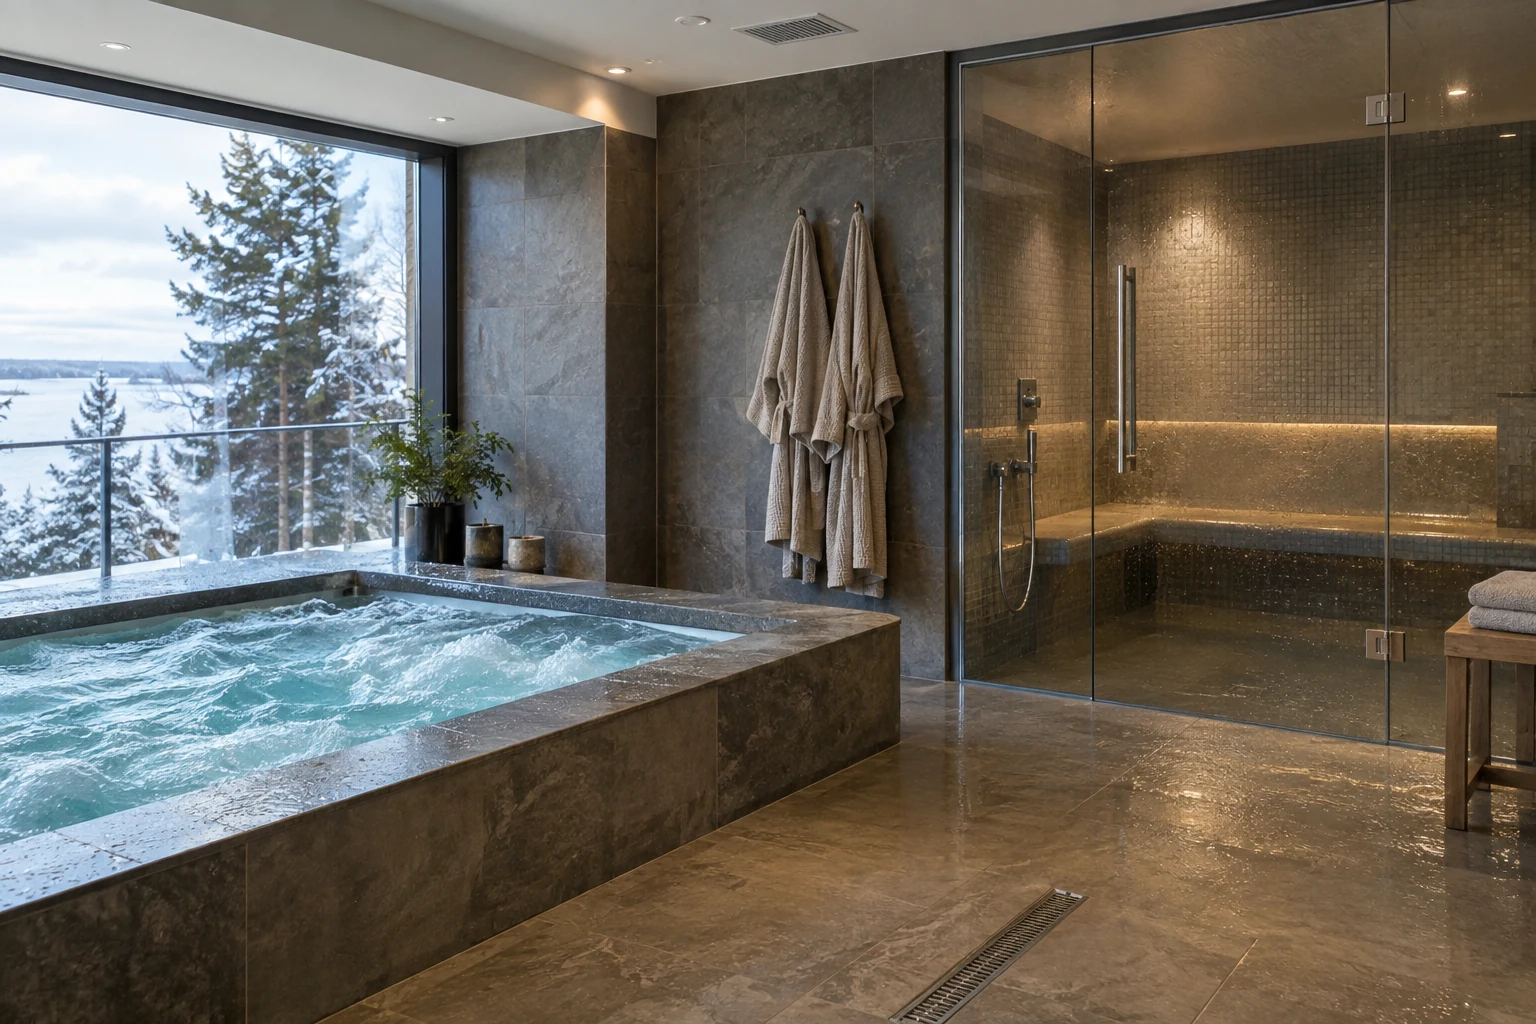
A sauna operates at specially controlled high temperatures, while a hammam has almost moisture-saturated air. Each needs dedicated solutions for supply and extract air, thermal insulation and vapour control, corrosion resistance, drainage and drying after use. Air from these areas must not be returned to clean spaces without a proper contaminant assessment.
Massage and relaxation rooms have different priorities: quietness, controlled temperature, low air velocity and no odours from wet areas. Pressure boundaries and operating schedules are coordinated across the entire facility.
Heating, cooling and hot water share one energy model
A sports complex simultaneously needs space cooling, pool water heating, domestic hot water and sometimes dehumidification. These energy flows should be considered together: air cooling and dehumidification reject heat that can be reused at a suitable temperature level. However, simultaneous demand must be confirmed rather than assumed.
A heat pump can heat pool water or meet part of the domestic hot water demand if its capacity and temperature range suit the operating conditions. For peak shower demand, storage, recirculation, hot water recovery time and backup are checked. Frost protection and the correct start-up sequence are provided for winter operation and idle periods.
The design must show calculated heating and cooling capacities for each operating mode, hydraulic arrangements, the backup source and energy consumption. Catalogue capacity is checked at the required supply and outdoor air temperatures, allowing for icing and defrosting.
Heat recovery is checked for safety and actual benefit
In sports and wellness facilities, heat recovery works only as part of a correctly designed air system. Heat from extract air can be transferred to supply air, while heat rejected by the dehumidifier condenser can be used to heat air or water. Performance depends on schedules, temperatures, humidity, contaminants and equipment pressure drop.
For pools and chemical rooms, the risk of moisture and contaminant transfer between extract and supply air is assessed. The heat recovery unit type, airtightness, pressure differentials, drainage and maintenance access are specified in the design. Savings must not be promised on the basis of rated efficiency without checking transient operating modes and additional fan electricity consumption.
The energy model is best developed hourly or using representative seasonal days: a busy evening, an empty hall, a covered pool, a humid summer and a cold winter. This reveals whether a more complex arrangement pays for itself.
Humid environments require suitable materials and access
In a pool hall, corrosion affects not only equipment but also hangers, fixings, ductwork, electrical installations and structures. Material selection depends on humidity, air chemistry, proximity to water and accessibility for inspection. A generic ‘stainless steel’ designation without a grade and conditions of use is insufficient.
The design must provide casings and fixings resistant to the environment, heat exchanger protection, correct condensate drainage, inspection openings and space for filter replacement. Unapproved hangers or penetrations must not compromise the vapour control layer. Concealed corrosion of a critical load-bearing element is a safety issue, so inspection intervals are specified in the operating documentation.
Individual sources of chemical exposure are assessed for water treatment plant rooms; their ventilation must not be incorporated into the facility’s general system without a specific analysis.
Acoustics affect exercise and relaxation
The air system must not drown out an instructor’s voice or disturb the tranquillity of the spa. Fans, dampers, grilles, ducts and pumps create different noise sources. In group exercise studios and weights areas, vibration transmission to adjacent rooms and noise from exercise equipment also matter.
Noise levels are assessed separately for cardio areas, yoga studios, massage rooms, pools and plant rooms according to their use and applicable standards. Attenuators, flexible connectors and vibration isolation must be selected with pressure drop and maintenance access in mind. High ductwork resistance must not be compensated for by continually increasing fan speed without an acoustic assessment.
At acceptance, sound levels are measured at representative points under actual operating conditions, rather than simply checking the unit's datasheet. After exercise equipment is moved or the layout changes, checks are made for new localised problems.
Controls must respond to conditions in every zone
The sensors and algorithms are selected from the operating mode matrix, not from the number of buttons available on the controller. For exercise areas, schedules, occupancy, CO₂, temperature and humidity are useful inputs; for pools, these include air temperature and moisture content, water temperature, cover status, pressure relative to adjoining zones, dehumidifier status and drainage alarms. In plant rooms, pumps, filters and protective devices are monitored within their respective systems.
Operating sequences cover pre-start before classes, rapid response to peaks, night mode, covered and uncovered pool operation, drying out shower areas and safe recovery after a power failure. If a sensor fails, the system must switch to an agreed fallback mode and notify staff, rather than silently stopping dehumidification.
A BMS is useful for large complexes where humidity, energy, water, alarms and operating hours need to be tracked by zone. A small gym can use a local controller, provided it has clear setpoints, an event log and provision for servicing. About HVAC controls.
Decision matrix: what determines the system configuration
No single technology suits every sports facility. The solution is based on actual loads, schedules, the building envelope and available resources. The matrix below provides a framework for an initial engineering discussion, not an equipment specification.
| Question | What to check | Possible implications for the system |
|---|---|---|
| No water-based areas | Occupancy, activity, floor area, schedule | Zoned ventilation and cooling without dedicated pool dehumidification |
| Uncovered pool | Evaporation in all operating modes, building envelope, pressure | Dehumidification, ventilation and condensation control as an integrated system |
| Hot tub or water attractions | Water temperature, aeration, operating hours | Separate assessment of peak moisture and contaminant loads |
| Extensive glazing | Dew point, thermal bridges, air distribution | Façade protection and surface temperature control |
| Evening occupancy peaks | Hourly occupancy, domestic hot water (DHW), simultaneous demand | Modular control and hot water reserve |
| High energy costs | Hourly heating, cooling and moisture balance | Comparison of heat recovery and heat pumps based on total cost |
The final choice is confirmed by calculations covering summer and winter operation, part-load conditions, available electrical capacity, façade constraints and operational requirements.
When a separate dehumidifier may be unnecessary
Not every gym needs a dedicated dehumidifier. Where there is no exposed water, steam treatment or persistent latent load, correctly sized supply air, cooling with controlled moisture removal and extract air from wet areas may be sufficient. The solution is verified by calculation using the outdoor climate and the full operating schedule.
Dedicated dehumidification is considered when humidity cannot be controlled by other means, or where there is a pool, hot yoga, a spa or high peak shower demand. However, a dehumidifier should not be purchased as universal ‘insurance’ against condensation: if the problem lies in a thermal bridge, vapour barrier or incorrect pressure, the equipment alone will not resolve it.
During tendering, ask to see the moisture balance and the criterion that established the need for additional dehumidification. This allows you to compare designs rather than the number of equipment units in the cost estimate.
How to compare contractors' proposals
Comparing equipment costs alone is misleading: systems may be designed for different operating conditions. One proposal may allow for an uncovered pool during the evening peak, while another covers only a covered pool. One includes balancing, controls and drainage, while another leaves them out of the cost estimate.
- Ask every contractor to provide the same list of design inputs, design operating conditions and assumptions.
- Compare outdoor air supply, moisture balance, heating capacity, reserve capacity and control range at part load.
- Check the supply and extract air arrangement, pressure between zones, façade protection against condensation and equipment access.
- Separate equipment procurement from installation, controls, commissioning, staff training and seasonal checks.
- Assess projected costs for energy, water, filters and routine servicing; record the warranty terms and the method for verifying performance.
A common requirements table for all bidders reduces the risk of a ‘cheap’ proposal that omits the most complex elements. To get started, you can commission an engineering concept and design.
Water, air, electrical and fire safety
HVAC is only one aspect of safety in a sports complex. Water treatment, disinfection, DHW temperatures, drainage and cleaning have their own technical requirements. Aerosols from showers and hydromassage systems require microbiological risk control. Strong odours or irritation should not be dismissed as simply a ‘bad filter’ without analysing the water and air.
Chemical rooms require separate storage, ventilation, alarm monitoring and staff procedures appropriate to the specific substances. Electrical equipment near water, ingress protection ratings, equipotential bonding, controls and fire operating modes are coordinated with the specialist design disciplines. Ductwork must not compromise fire compartments or smoke extract strategies.
Ventilation calculations do not replace laboratory water testing or hygiene procedures. Operators need straightforward instructions on what to do in the event of high humidity, dehumidification failure, a water leak or a water treatment fault.
Legionella risk is controlled within the water system
Ventilation does not replace microbiological risk management in showers, hot tubs and the hot water system. Legionella bacteria can spread through water aerosols. Prevention depends on temperature regimes, hydraulics, the elimination of stagnant sections, cleaning, disinfection and regular monitoring under an approved operating plan.
The engineer coordinates DHW recirculation, access to valves and fittings, and provision for hygienic maintenance with the water supply design. Responsibility for cleaning procedures and water monitoring is assigned for hot tubs, showers and decorative water features. WHO information on legionellosis is international reference material, not a Ukrainian regulatory standard.
If a problem is suspected, the operator follows the hygiene plan and involves the relevant specialists; changing a fan setpoint without addressing the water system is not sufficient.
Chemical rooms must not share the general ventilation system
Chemical storage risks are assessed using the actual chemicals and their safety data sheets. Different substances may require segregated storage, specialist air extraction, corrosion-resistant materials and emergency procedures. These rooms must not be treated as ordinary sports complex storerooms.
Supply air, extract air, pressure, alarms and staff access are assessed separately for the room. Air from this zone is not returned to exercise areas, the pool or the spa. The design is coordinated with the water treatment specialist, electrical design, fire safety and occupational health and safety.
Acceptance checks cover not only fan operation but also airflow direction between spaces, duct condition, emergency procedures and staff documentation.
From the technical brief to seasonal checks
A structured workflow reduces the risk of discovering errors after the complex opens. At concept stage, the function of each zone, schedules, occupancy, water surfaces, façades and available energy sources are recorded. The design stage develops an operating mode matrix, psychrometric and heat balances, dew point checks, a pressure strategy, air distribution and control algorithms.
The equipment is then coordinated with water treatment, architecture, structures, electrical services, drainage and fire safety. Before structures are closed up, vapour barriers, insulation, penetrations, drainage and access hatches are checked. Installation concludes with airflow measurements, balancing, protective device testing and integrated commissioning.
Handover to staff is a separate stage covering setpoints, diagrams, logs, emergency sequences and maintenance intervals. After the first operating season, actual trends should be reviewed, condensation checked in cold weather and schedules adjusted without compromising minimum air requirements.
What to check before the complex opens
Acceptance covers the performance of the whole system, not just the operation of an individual unit. Test records are required for outdoor, supply and extract airflow rates by zone; temperature and humidity at representative points; airflow direction between spaces; noise levels; drainage operation; and frost and fault protection.
For pools, testing covers uncovered and covered operation, maximum activity and night mode. Humidity, temperature and pressure sensors are checked against reference measurements, and the BMS log and response to simulated faults are verified. Façades and construction details are inspected for condensation and corrosion risks, although a final assessment of winter performance may require a seasonal check.
The results are handed over as a package: actual airflow rates and setpoints, as-built drawings, control algorithms, service instructions and a list of outstanding issues. These records make it possible to distinguish normal seasonal operation from a fault a year into service.
Common mistakes that cost more than the equipment
Most problems start with an incomplete brief or checks covering only one operating mode. In gyms, these include sizing by floor area rather than occupancy and activity, using one operating sequence for cardio and yoga, directing cold air jets onto exercise equipment, relying on CO₂ as the only sensor input and failing to respond to evening peaks.
In wet areas, mistakes include shared extract systems for clean and contaminated rooms, odour transfer, no provision for drying out showers and underestimating peak hot water demand. For pools, they include sizing the dehumidifier by pool hall volume, ignoring hot tubs and water attractions, calculating only for covered water, trying to address chloramines solely by increasing ventilation rates, and extracting air only at ceiling level.
Building-related mistakes can be just as costly: positive pressure in a humid hall, failure to assess the dew point, gaps in vapour barriers, thermal bridges, standard fixings in a corrosive environment, heat recovery without assessing contaminant transfer, and inadequate drainage or service space. Even a sound design is undermined when units are checked individually but not tested together, and setpoints are not handed over to the operator.
Define six pool operating modes before selecting controls
A pool has no single ‘operating humidity’ suitable for every situation. When open to swimmers, water activity, people moving around and frequent door opening increase the load. When the pool is uncovered but unoccupied, evaporation continues; air and heating regimes may differ, but building envelope protection must remain active. Covering the pool reduces evaporation, and the system must switch to the appropriate energy-saving mode in response to a verified signal.
Maximum activity is calculated separately: group aquatic classes, children's programmes, waterfalls, counter-current jets and hot tubs may operate simultaneously. Night mode is needed not only to save energy but also to recover after peak use and maintain safe humidity. Partial equipment shutdown for servicing or emergencies is also planned in advance: who receives the alarm, which units continue operating and under what conditions the pool is closed to visitors.
For each scenario, the controls matrix records the pool's status, permissible temperature and humidity limits, outdoor airflow rate, dehumidification mode, pressure between zones, heat source and alarms. On-site operation is then checked against this matrix. This is far more reliable than setting a single setpoint after installation and hoping it suits every season.
Building services need space in the architect's plans
Late coordination of HVAC with architecture creates costly compromises in airflow, moisture control and servicing. In gyms, service routes run alongside lighting, acoustic panels and exercise equipment suspension points; after equipment is rearranged, a grille may end up directly above a treadmill. In pools, air must reach the glazing without increasing evaporation from the water. Plant rooms must accommodate the units while leaving space to replace heat exchangers, filters and pumps.
Ceiling heights, shafts, structural openings, air intake and discharge positions, drainage, power supplies, heat transfer fluids and delivery routes for large units are coordinated early. For wet areas, vapour barrier continuity and the sealing method for every penetration are specified. Water accumulating in a concealed detail may become apparent later than a ventilation fault, so responsibilities between the architect, structural engineer and HVAC designer must be defined on the drawings.
Coordination is checked before finishes are installed: are there practical sensor locations, are dampers and inspection openings accessible, and does any decorative panel obstruct supply air along the façade? The owner should receive not a collection of separate drawings, but a coordinated installation and servicing plan for the facility's entire life cycle.
Assess energy efficiency over a year of operation, not by rated COP
The lowest purchase price and the lowest operating costs often do not coincide. Variable operating hours, pool covers, humid summers, cold winters and peak shower demand affect annual bills differently. Comparing concepts requires a common basis: identical water and air temperatures, occupancy schedules, water attraction operating hours, climate data and energy prices.
The model must separately show electricity for fans, compressors and pumps, heat for air and water, cooling for exercise areas, and water consumption. Recovering heat from dehumidification is useful only when there is simultaneous demand at the required temperature. A pool cover delivers benefits only when it is actually used. Excessive continuous ventilation can cancel out the savings from an expensive heat recovery unit. Solutions are assessed across several seasons, for sensitivity to occupancy and for reserve capacity requirements.
After opening, performance is checked against the design model. If actual consumption is higher, schedules, sensors, pressure, pool cover use, drainage and airflow rates are checked first. This provides a basis for changing an algorithm or rectifying a fault, rather than reducing supply air or water temperature without evidence. Energy-saving operation must maintain hygiene and building fabric requirements.
Questions and answers
Regulatory framework and professional references
For each project, apply the document editions in force on the design date and check the relevant requirements for the intended use, water treatment process and building type. Ukrainian State Building Codes have a different legal status from international engineering guides.
- DBN V.2.2-13-2003 ‘Sports and Fitness Facilities’.
- DBN V.2.5-67:2013 ‘Heating, Ventilation and Air Conditioning’: a link to the current document’s entry in the official register. A separate archived record does not, by itself, establish that this edition has been withdrawn.
- DBN V.2.6-31:2021 on thermal insulation and energy efficiency, DBN V.1.1-31:2013 on noise, and DBN V.2.5-64:2012 on internal water supply and drainage.
- DBN V.2.5-56:2014 on fire protection and DBN V.2.2-40:2018 on building accessibility. Ventilation testing and handover also take account of the applicable edition of DSTU EN 12599; electrical installations in swimming pools are covered by DSTU HD 60364-7-702:2022.
ASHRAE Handbook: Indoor Swimming Pools, ASHRAE 62.1-2025, CDC Model Aquatic Health Code, WHO Guidelines for safe recreational water environments and WHO Legionella guidance are used as professional references, not as mandatory Ukrainian standards.