
Shelter solutions
Shelter ventilation and air conditioning
Structure type, ventilation modes, airtight sealing, filtration, cooling, backup power, controls and readiness checks.
Shelter ventilation is part of the overall protection system. It cannot be selected independently of the structure’s purpose, protective envelope, entrances, entrance lobbies, emergency exits and service penetrations. The same equipment package is not suitable for a protective shelter, a radiation shelter, a dual-purpose structure and a basic shelter.
Shelter building services are designed together with the protective envelope, entrances, entrance lobbies, service penetrations, power supply, drainage, fire safety and operating scenarios. A standalone fan, filter set or protective valve does not demonstrate that the structure is ready for use. The entire air path, airtightness, operating modes, backup power and staff procedures must be checked.
Readiness is determined not by the presence of equipment, but by the verified operation of the entire system sequence in the intended modes. The two projects below explain the engineering rationale behind specific solutions, but are not universal specifications for other sites.
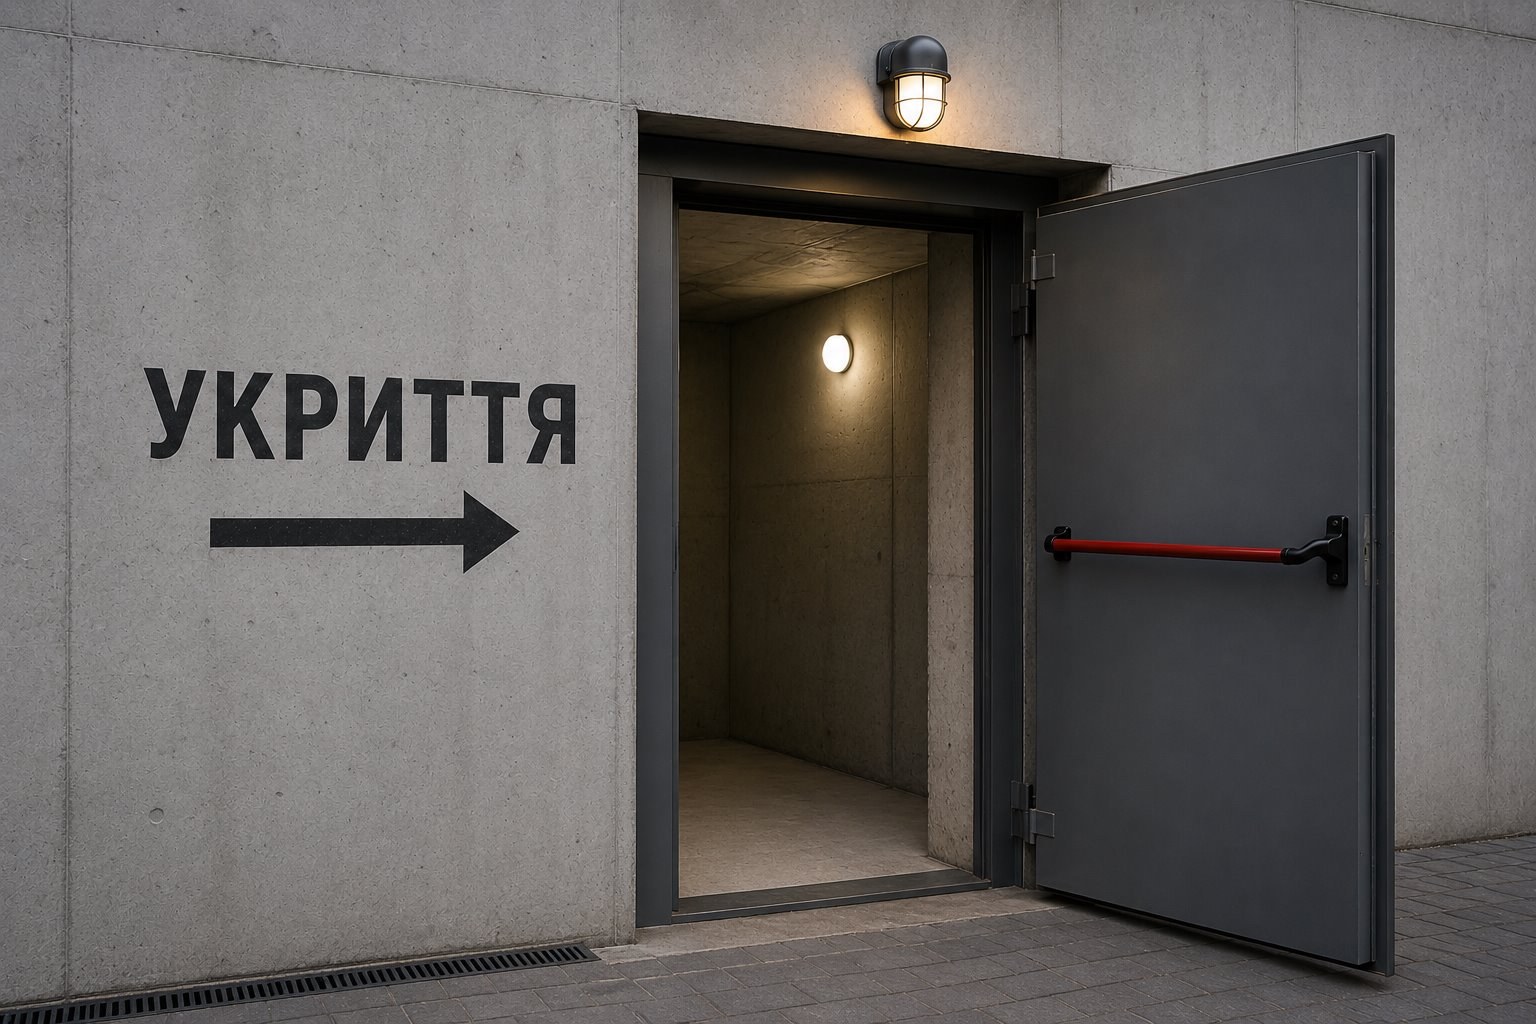
Structure type and initial data: where the design begins
The everyday term ‘shelter’ covers different types of facilities. Technical documentation distinguishes between a protective shelter, a radiation shelter (PRU), a dual-purpose structure (SPP) with defined protective properties, and a basic shelter. These terms are defined in Article 32 of the Civil Protection Code of Ukraine.
| Facility type | What must be established before selecting an HVAC solution |
|---|---|
| Protective shelter | Protection class, occupancy capacity, required modes, duration of stay |
| Radiation shelter (PRU) | Group or protective properties, occupancy capacity, design hazards |
| Dual-purpose structure (SPP) | Everyday use and protective properties in shelter mode |
| Basic shelter | Documented status and permitted fit-out measures |
| Existing facility following alterations | Facility record, design documentation, actual condition and list of completed alterations |
Official status is not assigned by the HVAC contractor. It is established through documentation and the procedure prescribed by law. Installing filtration and ventilation equipment does not turn a basement or basic shelter into a radiation shelter or protective shelter. Protective properties are determined by documentation, structural elements, entrances, emergency exits, building services and the results of the required checks.
What must be checked before design begins
Before selecting fans, filters and controls, initial data on the structure and its operation must be collected:
- official structure type and intended protective properties;
- occupancy capacity, design duration of stay and occupant profile;
- the presence of children, people with reduced mobility and any potential medical equipment;
- everyday use of the premises;
- plans, sections, structural design and airtight envelope boundaries;
- entrances, entrance lobbies, emergency exits and service penetrations;
- air intake and discharge locations and existing ventilation ducts;
- available electrical capacity and backup power sources;
- heating and cooling sources, water supply, sewerage and drainage;
- flooding risk and the presence of a pump room, battery room or diesel generator room;
- space for filtration and ventilation equipment, its delivery, replacement and maintenance;
- control system components, as-built documentation and those responsible for operation.
Signs that the design is not ready for implementation
- the structure type is described only by the everyday term ‘shelter’;
- occupancy capacity is unknown or there is no operating mode diagram;
- airtight envelope boundaries have not been defined;
- air intake and discharge have not been coordinated with the structural design;
- filters have been selected without a list of contaminants;
- backup power is specified without load calculations;
- manual operations are not documented;
- there is no access to dampers and filters;
- ventilation has not been coordinated with fire safety and structural provisions;
- changes made since the original construction are unknown.
How ventilation modes differ
The client needs to understand where air comes from in each scenario, which equipment it passes through, which functions remain available and what staff must do.
| Scenario | Main purpose | What the design specifies |
|---|---|---|
| Day-to-day operation | Maintain conditions for the normal use of the dual-purpose facility | Schedules, sensors, supply and extract air, and interaction with related systems |
| Clean ventilation | Supply dust-filtered outdoor air and remove heat and moisture | Air path, airflow rates, distribution, positive pressure and device positions |
| Filtered ventilation | Remove specified contaminants from outdoor air | Filter configuration, airtight air path, permissible airflow rate and condition monitoring |
| Air regeneration | Maintain indoor conditions in circumstances where regulations require this mode | Regeneration equipment, positive pressure, duration, monitoring and manual operations |
| Technical shutdown | Take equipment out of service safely | Damper positions, start interlocks, alarms and recovery procedure |
| Fire scenario | Execute the agreed fire safety sequence | Command priorities, system shutdown or operation, and staff actions |
| Transfer to backup power | Maintain specified functions following loss of mains power | Load priorities, start-up sequence and permissible restrictions |
| Recovery after an emergency shutdown | Return the system to a safe state | Position checks, operator confirmation and restart sequence |
For shelters and dual-purpose facilities with shelter protection properties, the current edition of DBN V.2.2-5:2023 specifies clean-air ventilation and filtered-ventilation modes. Regeneration mode is provided only under the conditions defined by the regulations. Requirements for radiation shelters and dual-purpose facilities with radiation-shelter properties are considered separately.
Under clause 11.2.1.1 of the DBN, systems in protective shelters and dual-purpose facilities with equivalent protective properties are checked for continuous occupancy of up to 48 hours; for facilities with two modes, up to 12 hours in filtered ventilation mode; and for facilities with a third mode, up to 6 hours in air regeneration mode. These values do not apply to radiation shelters or basic shelters. The fire scenario is a separate sequence governing system interaction, not a separate protective ventilation mode.
Occupancy capacity, duration of stay, heat and moisture
The number of occupants affects more than the outdoor air supply. Calculations account for CO₂, heat and moisture released by people, lighting, electrical, medical and communications equipment, activity levels and occupancy density, sleeping, learning or rest areas, the condition of the building envelope and heat gains from plant rooms.
The system is checked at full design occupancy and for the intended duration of stay. The number of people normally present during an inspection is not the design operating condition. The inability to ventilate rooms by opening windows or doors is also taken into account.
An underground location does not mean that a space needs no cooling. Air conditioning does not replace the outdoor air supply, and ventilation does not guarantee an acceptable temperature without a heat balance assessment. A universal airflow rate per person cannot be applied to all shelters: the value depends on the facility category, operating mode and applicable regulatory basis.
Airtightness, positive pressure and pressure monitoring
Filtration works only as part of a controlled air path. Unsealed cable or pipe penetrations can allow air to bypass the filters. Positive pressure is created by balancing supply air, controlled air removal and leakage; high fan capacity alone does not guarantee the required pressure.
The design identifies airtight boundaries, measurement points and the effects of door opening and vestibule operation. Checks cover:
- protective airtight doors, airtight dampers and pressure relief valves;
- duct, cable and pipe penetrations;
- drains and sewer connections;
- hatches, joints, junctions and unused openings;
- vestibules and airlock vestibules;
- the condition of seals and access to assemblies for inspection.
Expanding foam, an arbitrary sealant or an opening that appears closed does not automatically demonstrate airtightness. The assembly must comply with the design, and its airtightness must be tested using the specified method. Positive pressure values are determined for the particular facility category and operating mode, rather than applied universally.
Shut-off dampers, blast valves and ductwork
An airtight shut-off damper closes a specified air path. A manually operated device must be accessible, labelled and covered by the changeover instructions.
A blast valve limits the transmission of a pressure pulse through a ventilation opening. It is assessed together with the direction of a potential pulse, the air path, fixings and supports. A standard ventilation damper is not an equivalent substitute for a protective device.
An expansion chamber operates as part of the air path protection assembly. Its dimensions and construction are determined together with the valve and other components, rather than treated as a universal detail.
A reinforced duct is assessed together with its connections, supports and penetrations through the protective envelope. The 2 mm steel thickness used in the car park project shown is a feature of that particular solution, not a general specification for all ducts.
The intended purpose of every component must be supported by documentation. Impact resistance, airtightness and fire resistance are distinct characteristics. Finishes must not obstruct inspection access, manual positions must be labelled, and penetrations through the envelope must be coordinated with the sealing provisions.
Air intake, discharge and protection of external sections
The air intake location forms part of the protective arrangement. The design accounts for potential debris from collapse, flooding, precipitation, snow, litter, animals and insects, fire smoke, vehicle exhaust, diesel generator exhaust, boiler plant emissions and other sources of contamination.
External sections must remain accessible for inspection and cleaning and must not be obstructed during everyday use of the site. The air intake, filters, fan, protective devices, ductwork and rooms form a single air path. Safety cannot be assessed on the basis of one component alone.
This public page does not include air intake coordinates, detailed plans of external shafts, actual routes of protected ducts or information about structural vulnerabilities.
What specialist air filtration does
Filters are selected for specified contaminants. Coarse filtration captures dust and solid particles; aerosol filtration captures particles within the relevant size range; gas adsorption equipment is intended for a verified list of gaseous substances. A high aerosol filter class does not demonstrate an ability to capture gases, and activated carbon does not provide universal protection against all substances.
Service life depends on the contaminant, concentration, humidity, exposure time and actual airflow rate. Pressure drop is taken into account when selecting the fan. Bypass leakage through the housing or connections can reduce the effectiveness of the entire air path. The manufacture date, shelf life and storage conditions of spare elements are monitored. Contaminated filters must not be cleaned and returned to service arbitrarily; replacement and subsequent handling are governed by the prescribed procedure.
For radioactive contamination, a distinction is made between airborne particle transport and external radiation exposure. Filtration can capture radioactive aerosols, while the structure provides protection against external radiation. CDC explains the difference between contamination and radiation exposure. Example of a specialist filtration housing — Camfil.
A filter name or high filtration class does not demonstrate that a facility is protected. Compatible filters, airtight housings, an engineered air path, condition monitoring and verified equipment performance are required.
Example: a dual-purpose car park in a residential building
In the project shown, a space on the lower ground floor of a residential building serves as a car park in everyday use. The ventilation responds to carbon monoxide — CO — sensors and provides supply and extract air according to the car park operating sequence. The mechanical airtight shut-off dampers in the air paths used for this mode remain open.
A different air exchange arrangement is provided when the space is used as a dual-purpose facility with the protective properties of a radiation shelter. Staff manually close the dampers in the everyday air paths identified in the changeover instructions. Air is supplied and extracted through the designated protected ducts. In this project, the relevant reinforced sections use 2 mm thick steel ducts, blast valves and expansion chambers.
The fans operate with variable frequency drives. In the occupied shelter scenario, their output is reduced from the car park operating level to the shelter design value. The controller position alone does not indicate the actual air exchange rate: this must be checked after changing over the air paths, as the system resistance changes.
An electric heater is provided to control the supply air temperature. Fan and heating controls are combined on a single control panel; the operating sequence is coordinated with the fire safety systems. However, the manual dampers remain manually operated: staff must carry out their part in preparing the space.
The distinctive feature of this solution is the combination of two uses of the space, with different sources of contamination and different operating logic. The CO sensor is required for vehicle emissions. It does not replace ventilation calculations based on occupancy and is not a carbon dioxide (CO₂) sensor.
Example: a shelter for 300 people at an educational institution
The second site is a shelter at an educational institution, designed for 300 people. The brief allows for extended occupancy by children and staff, with provision for learning and rest within the designed use of the rooms. Uniform air supply, heat removal, acceptable noise levels and straightforward controls are important here.
The site has several supply air systems: for normal operation and for supplying air through specialist filters in the protective scenario. Airtight shut-off dampers and blast valves are used. Separating the functions allows each air path to be assessed in terms of its own equipment and operating mode.
An air handling unit with a rotary heat exchanger is used to reduce the energy required for air treatment. Cooling is provided by a central DX solution based on VRF, with an AHU Kit for connection to the air handling unit. Cooling is delivered to the unit's heat exchanger, and the conditioned air is distributed through ductwork.
A basement location does not eliminate the heat load. When hundreds of people are present at the same time, heat and moisture are generated even without sunlight entering through windows. Air conditioning therefore addresses the specific task of heat removal, while ventilation provides air exchange.
The equipment described does not mean that all its components operate simultaneously in every protective mode. The compatibility of normal ventilation, heat recovery, specialist filters and cooling is determined by the site's system arrangement and changeover sequence.
Central cooling: how VRF and the AHU Kit work
In this solution, ‘central’ means that air is cooled in the air handling unit and then delivered to the rooms through a shared ductwork system.
VRF is a refrigeration system whose outdoor unit serves a direct expansion (DX) cooling coil. An AHU Kit provides a coordinated connection between this coil, the outdoor unit and the air handling unit controls. It provides the control functions required for compatible operation; the kit contents depend on the manufacturer.
For the client, the sequence is straightforward: the outdoor unit provides cooling to the coil; air passes through it; and the fan delivers conditioned air to occupied areas. Refrigeration circuit operation is coordinated with the air supply from the air handling unit. AHU-to-VRF connection principle in the manufacturer's documentation.
Cooling is sized according to the heat load. DX coil operation depends on the actual airflow rate, so a reduction in airflow during a mode change requires the cooling capacity to be limited or adjusted. Condensate drainage is provided, and loss of cooling is included in the operating scenario.
The outdoor VRF unit and refrigerant pipework are assessed in terms of maintaining the required functions. The term ‘central cooling’ does not automatically demonstrate operability in all protective modes.
Read more about this approach in ‘DX cooling coil in a supply air handling unit’ and the air conditioning systems section.
Rotary heat recovery: energy efficiency with air paths taken into account
Heat recovery uses energy from extract air to condition supply air. During extended ventilation operation, this can reduce heating and cooling loads. The actual effect depends on the equipment, outdoor conditions and operating pattern.
Potential air transfer between the airstreams must be taken into account in a rotary heat exchanger. It depends on the design, seals, pressure relationships, extract air contamination and other conditions. Simply stopping rotation does not create an airtight separation between the airstreams. REHVA: internal leakage in rotary heat exchangers.
For a shelter, this means checking the arrangement in every intended scenario. The presence of a heat recovery unit in the normal ventilation system does not demonstrate that air from the protective filtration path can pass through the same unit. The method of separation and permitted equipment combinations are specified in the design.
At the educational site, rotary heat recovery forms part of the adopted HVAC solution. Its operation in protective mode must be explicitly permitted by the system arrangement. If compatibility cannot be confirmed, the air paths are separated. The permitted modes must be clear to staff from the instructions and control diagram.
Sanitary facilities and plant rooms
A shelter consists of more than the main occupied space. Depending on its category and design, checks cover how ventilation interacts with sanitary facilities, temporary toilet areas, a medical area, a pump room, drainage, a waste room, a battery room, a diesel generator room, other plant rooms, vestibules, entrances and emergency exits. Not all the rooms listed are mandatory for every shelter.
Airflow is arranged from cleaner to less clean areas, preventing odours and gases from flowing back. Separate solutions are specified for plant rooms, accounting for equipment heat emissions and staff access without disrupting the operating mode of the entire facility. Sewerage and drainage affect airtightness; flood risk is considered together with pump operability and backup power.
Controls and staff actions: what changing mode actually involves
A single control panel gives the operator a common control point, but does not make every operation automatic. A system may combine automatic equipment, manual shut-off dampers and mechanically actuated protective valves. The operating mode matrix distinguishes automatic actions, mechanical actuation, manual operations, staff confirmations and actions in the event of failure.
For each mode, the documentation specifies which fans run and which are stopped, the positions of automatic dampers and manual shut-off dampers, the status of filtered ventilation, recirculation, heating, cooling and extract ventilation, acceptable sensor readings, alarms, operator actions and indications of successful changeover.
In the car park project shown, staff close the shut-off dampers manually. The instructions explain how to prepare the space, the sequence of actions, how to confirm completion and the subsequent start-up procedure. Electronic position monitoring is specified only for devices where it is actually implemented.
A system with an electric heater requires coordinated operation with the fan and overheat protection. DX cooling requires controls compatible with the actual airflow. The operating sequence also defines the response to faults, loss of power and restoration of operation.
A button labelled with a mode name does not confirm readiness. The command must initiate a verified sequence, and the operator must be able to see whether the required actions have been completed. The fire sequence is agreed separately: which systems receive the command, which scenario takes priority and which actions remain the operator's responsibility.
The role of sensors must also be clear. CO sensors monitor carbon monoxide; CO₂ sensors monitor carbon dioxide. These serve different purposes in a car park and an occupied space. Where CO₂ sensors are provided, their readings can help monitor occupancy conditions; they do not establish protection against radioactive or biological contamination.
A remote BMS must not be the only means of control. Local control is retained to the extent specified in the design, unauthorised access is restricted, and an external network connection must not be the sole prerequisite for operation. Events and alarms are logged where the system provides for this. Read more about ventilation controls and BMS.
Power supply and operability under specified conditions
Backup provision starts with a list of the functions that must be maintained in a defined scenario. Fans, controls and sensors, damper actuators, heating, cooling, lighting and communications are considered separately. Each electrical load is assigned a priority, starting current, start-up sequence, transfer time and required backup duration.
Where a manual drive is provided, its operability and accessibility are checked. For a backup power source, consideration is given to its own ventilation and cooling, combustion exhaust removal, safe fuel storage and recovery after mains power returns. For VRF, dependence on the outdoor unit, refrigerant pipework and controls is also assessed.
Stating that ‘a generator is available’ does not demonstrate that a shelter can operate. It is necessary to know which equipment it supplies, the sequence in which that equipment starts and how long it can run.
Failure scenarios: what must be defined in advance
The safe state and subsequent actions are defined by the design and operating instructions for the particular facility. There is no universal sequence for all shelters. The analysis covers:
- loss of the main power supply or failure of the backup source to start;
- fan stoppage, a jammed valve or an incorrectly positioned shut-off damper;
- excessive pressure drop across a filter or loss of airtightness;
- loss of cooling or overheating of an electric heater;
- high CO₂ levels, rising temperature or humidity;
- smoke or contamination near the air intake;
- fire inside the shelter, in the building or near the air intake;
- flooding or failure of the drainage pumping station;
- loss of communication, sensor failure or inability to carry out a manual operation.
For each event, the automatic control response, operator notification, permitted manual actions, shutdown criterion and conditions for safe restart are defined.
Commissioning: how the system is tested in each mode
Testing is carried out in the actual configuration of each specified operating mode. It covers the actual airflow path and flow rate, distribution between zones, pressure differential, positive pressure, airtightness of boundaries, operation of entrance lobbies, valves and shut-off dampers, the filtration and ventilation air path, and fans operating against the actual filter resistance.
Separate checks cover heating, cooling, condensate drainage, controls, manual operations, alarms, the fire response sequence, main and backup power supplies, transfer to backup power, restoration of mains power, noise and maintenance access. Simply starting a fan does not constitute blast-wave testing of a blast valve.
The handover package includes as-built drawings, airflow path diagrams, an operating mode matrix, a list of manual operations, measurement reports, equipment technical passports and filter documentation, initial valve positions, results of the specified airtightness test, control setpoints, an alarm log, an operator manual, a maintenance schedule and a list of spare components. Initial readings are recorded as a baseline for subsequent checks.
Maintaining readiness and training personnel
Readiness must be maintained continuously, not just on the day of acceptance. A responsible person and a deputy are appointed, specified inspections are carried out, and checks cover equipment access, manual actuators, seals, filters and their shelf lives, fans, controls, backup power, condensate and drainage.
Drawings are updated after modifications. Mode switching is practised in accordance with the established procedure, results are logged, personnel are trained, equipment is labelled, and clear instructions are placed beside the control panel. Storage in front of valves, doors and maintenance areas is not permitted.
A system that nobody knows how to switch into the required mode cannot be considered fully ready for operation. Maintenance and inspection intervals are determined by current Ukrainian requirements, the design and the equipment documentation.
Reconstruction of an existing shelter
Work begins with a survey, not with replacing the fan:
- Check the structure’s technical passport and official status.
- Collect the design and as-built documentation.
- Compare the documentation with the actual condition.
- Trace the actual airflow paths.
- Identify modifications and undocumented openings.
- Check for corrosion and inspect fixings and supports.
- Determine the age and condition of the equipment.
- Check filter documentation and shelf lives.
- Check the power supply and backup arrangements.
- Assess access for maintenance and replacement.
- Carry out the necessary measurements.
- Develop a restoration or reconstruction design.
Replacing an old unit with a modern general-purpose industrial supply air handling unit does not automatically upgrade the protective system. New equipment must suit the structure’s intended use, operating modes, airflow paths and protective characteristics. Repairs and reconstruction must follow the prescribed procedures, and protective characteristics must not be altered without authorisation.
What SM Systems does and how to get started
SM Systems carries out an agreed scope of HVAC work: analysis of initial data, ventilation and air conditioning design, equipment selection, installation, controls, commissioning and preparation for maintenance. If a design already exists, work begins with a review of the proposed solutions and readiness for implementation.
At the start, it is useful to have:
- the structure’s technical passport, design and as-built drawings;
- previous inspection reports, plans and sections;
- occupancy capacity, a list of operating modes and backup power details;
- an equipment list and filter technical passports;
- photographs of plant rooms without sensitive details;
- a list of known faults and layout alterations already made;
- requirements for the everyday use of the dual-purpose structure.
These materials help define responsibilities, the scope of design work and the implementation sequence. The name, exact address, plans of protected airflow paths and other sensitive information should not be included in a public case study or chat message.
What does not constitute a complete solution
- an ordinary basement with a fan installed;
- a filter without a verified intended application, or a HEPA filter used as protection against all gases;
- a domestic carbon filter instead of specialist filtration;
- a powerful fan without airtightness testing;
- a standard ventilation damper instead of a protective device;
- ductwork made from 2 mm steel as a universal solution;
- a rotary heat exchanger without checks for internal air transfer;
- an air conditioner as a substitute for ventilation;
- a generator without calculation of the connected loads;
- a mode selection button without an action matrix;
- a BMS without local controls;
- a manual shut-off damper without labelling or instructions;
- equipment without maintenance access;
- a filter with an unknown shelf life;
- a system that has not been tested on backup power;
- a design without defined airtight boundaries;
- a structure whose status is based solely on the owner’s claims.
A ready-to-use shelter is not just a set of equipment. It is a structure with a verified intended use, coordinated engineering systems, tested operating modes, documentation and trained personnel.
Frequently asked questions
Regulatory framework and technical sources
The structure type and initial requirements are established from the project documentation. Design uses the applicable edition of DBN V.2.2-5:2023 with Amendments No. 1 and No. 2, the latter effective from 1 April 2025, together with related ventilation, electrical-supply and fire-safety requirements. Design parameters are determined for the individual structure.
- Civil Protection Code of Ukraine, Article 32.
- DBN V.2.2-5:2023 ‘Civil Protection Structures’: the current entry in Ukraine’s Unified State Electronic System in Construction.
- Ministry of Internal Affairs Order No. 579 — requirements for the maintenance, fitting-out and operation of facilities within the protective structures stock.
- Procedure for the use of facilities within the protective structures stock, Cabinet of Ministers of Ukraine Resolution No. 138.
- State Emergency Service of Ukraine practical recommendations on fitting out shelters.
- Swiss Federal Office for Civil Protection — shelters for the population.
- Suomi.fi — maintenance and activation of civil defence shelters.
- UK NPSA — HVAC systems and CBRN protection.
- UK NPSA — protected spaces and building services.
- CDC — distinction between radioactive contamination and exposure.
International sources explain general engineering and operational principles. Their structure classifications, airflow rates, pressurisation requirements and timescales for readiness, inspections or filter replacement must not be applied directly to a Ukrainian project. In the event of discrepancies, current Ukrainian requirements and the documentation for the specific facility take precedence.