
ENGINEERING SOLUTIONS FOR HOSPITALITY
Ventilation and air conditioning for hotels and aparthotels
SM Systems designs and installs ventilation, air conditioning and heating for hotels and aparthotels: from guest rooms to shared areas, restaurants and spas. We coordinate quiet operation, hot water, occupancy-based control and service access, and hand over verified operating modes and documentation.
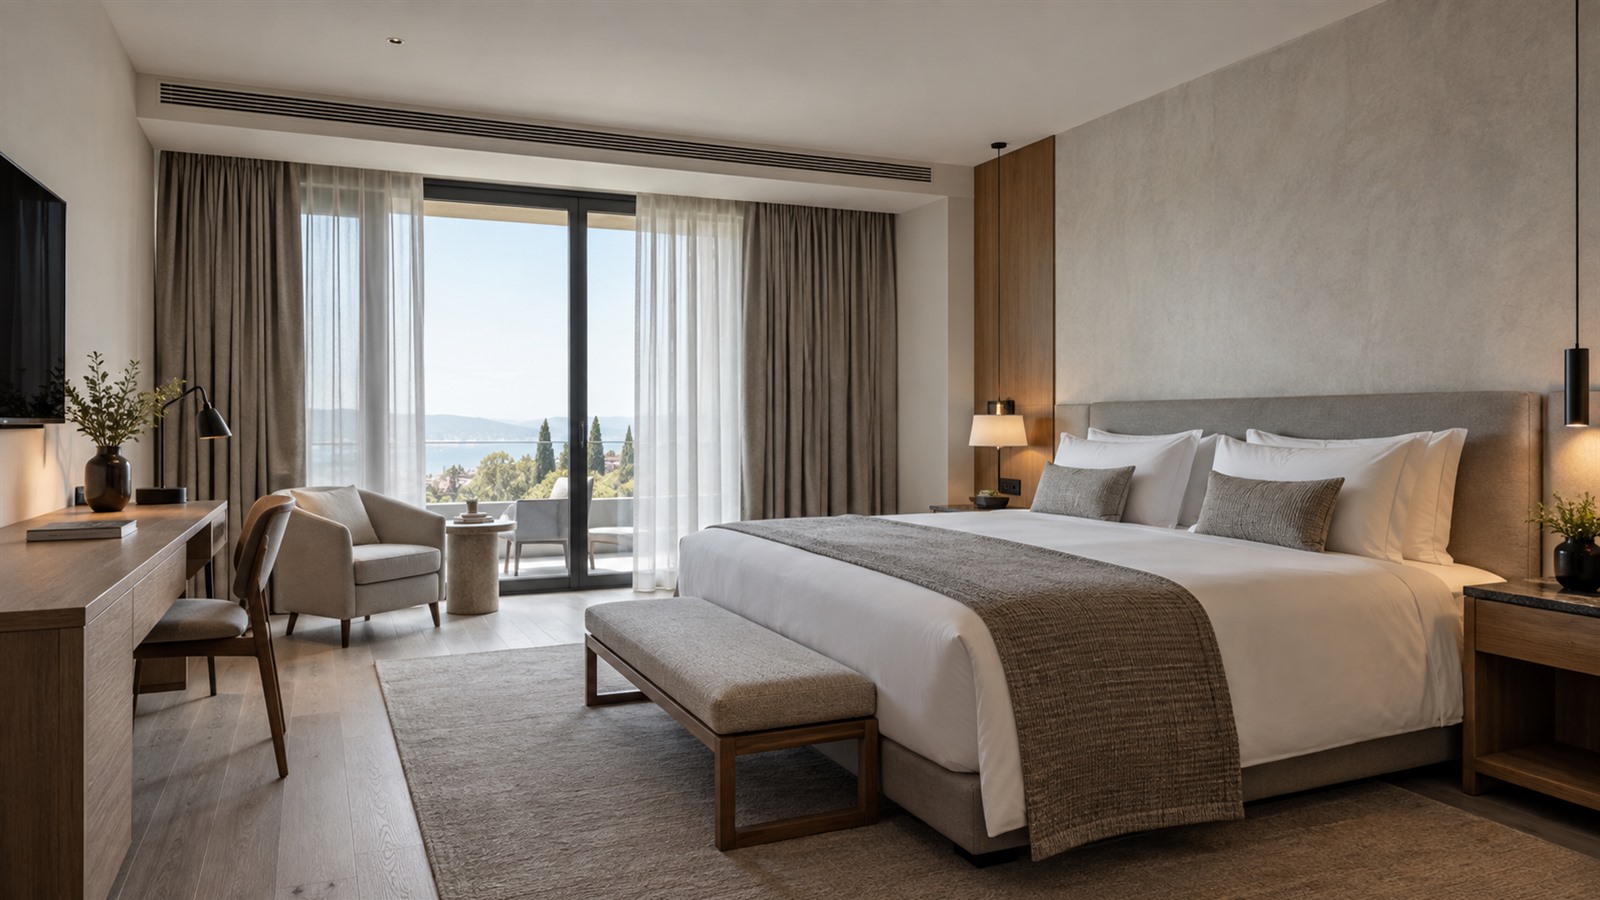
A hotel operates as one integrated engineering system
A hotel is not a residential building with a large number of bedrooms. It operates around the clock, has constantly changing occupancy and brings together guest rooms, bathrooms, corridors, a lobby, a restaurant, conference rooms, a laundry, a spa, plant rooms and staff areas. Each zone has its own schedule, loads, odours, noise levels and reliability requirements.
Guests judge quietness, fresh air, temperature, the absence of odours and the availability of hot water—not the type of equipment. Owners also assess operating costs, room downtime, maintainability and the system’s ability to operate at different occupancy levels.
Ventilation affects heating and cooling demand, extract air draws air in from surrounding areas, hot water creates peak loads, and the restaurant and laundry operate on different schedules from the guest rooms. A well-designed solution coordinates all systems around operating scenarios, rather than making each work in isolation.
Hotels and aparthotels have different patterns of use
| Parameter | Hotel | Aparthotel |
|---|---|---|
| Length of stay | Usually short stays | Longer stays |
| Guest turnover | Frequent | Less frequent |
| In-room kitchen | Usually absent or minimal | Often a kitchenette or full kitchen area |
| Laundry | Central laundry or laundry service | Laundry appliances may be provided in apartments |
| Controls | Highly dependent on the PMS and room status | Greater user control |
| Ventilation load | Guest room and bathroom | Guest room, bathroom, kitchen and domestic appliances |
| Utility metering | By building and department | May be required for individual apartments |
| Operation | Hotel staff | Mixed hotel and residential model |
| Odour risks | Bathrooms, corridors, restaurant | Also cooking in guest rooms |
| Equipment operating pattern | Frequent changes | Longer continuous operation |
A property’s name is no substitute for analysing its actual operating model. Some aparthotels operate like conventional hotels; others are closer to serviced accommodation. Actual processes determine ventilation, metering, controls and equipment access rules.
What to establish before selecting equipment
Property and occupancy
- number, categories and floor areas of guest rooms;
- number of storeys, building blocks, new build or refurbishment;
- seasonality, hotel class and peak occupancy.
Facilities within the complex
- restaurant, kitchen, bar and banqueting halls;
- spa, swimming pool, saunas, fitness facilities and laundry;
- car park, administrative and plant areas.
Schedules and operator
- check-in, housekeeping and night mode;
- floor closures and periods of low demand;
- limits on guest control, noise and standby capacity requirements.
Architecture and servicing
- façades, shafts, ceilings and outdoor unit locations;
- air intakes, discharge points and service access routes;
- ability to replace equipment without dismantling interior finishes.
This stage establishes the HVAC design brief, not a list of brands.
One building—many different operating modes
| Zone | The main engineering challenge |
|---|---|
| Hotel guest room | Quietness, individual comfort, fresh air |
| Guest room bathroom | Consistent extract ventilation, no odours or excess moisture |
| Corridor | Controlled airflow without odour transfer |
| Lobby | Variable footfall and the impact of entrance doors |
| Restaurant | Guest comfort and kitchen extract make-up air |
| Commercial kitchen | Heat, steam, grease, odours and fire safety |
| Conference room | Rapid changes in occupancy |
| Spa and swimming pool | Humidity, dehumidification, corrosion and condensation |
| Laundry | Moisture, heat, extract ventilation and process loads |
| Fitness | High heat and moisture gains |
| Administration | Office operating schedule |
| Plant rooms | Reliability and maintenance access |
| Car park | Pollutant control and dedicated controls |
| Apartment with kitchen | Odours, moisture and domestic loads |
A hotel cannot be designed as a collection of identical spaces. Even repeated room layouts differ in façade orientation, floor, category, area and actual use.
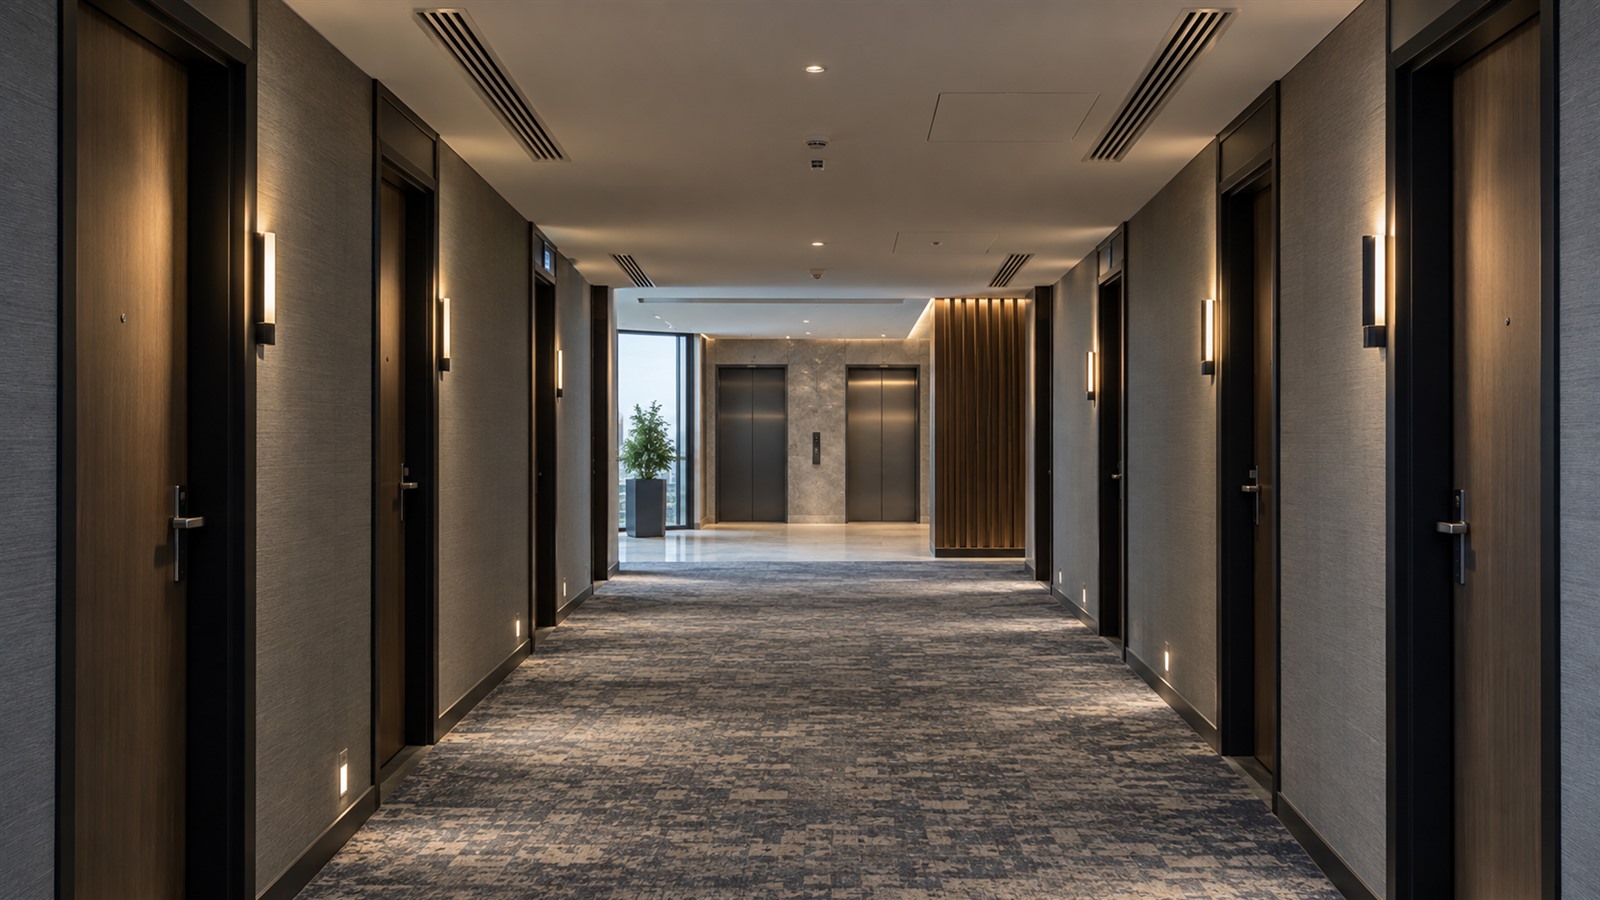
A guest room should be comfortable, with unobtrusive building services
Comfort depends on temperature, air quality, humidity, air velocity and acoustics. The system should not blow air onto the bed, emit light or noise at night, or require guests to understand a complex controller.
Five criteria for a guest room
- Temperature: individual control within reasonable limits and rapid preparation before check-in.
- Fresh air: a calculated supply rate that does not depend on an open window.
- Humidity: managing risks associated with dry air, condensation and prolonged periods out of use.
- Air movement: draught-free distribution around the bed and work area.
- Acoustics: night mode, low air velocities, vibration isolation and checks in adjoining rooms.
Before fitting out all rooms, it is useful to build a mock-up room and take measurements under actual operating conditions.
Ventilation and pressure relationships protect against odours
Supply air enters the clean area of the guest room, flows towards the bathroom and is removed by extract ventilation. Corridors, guest rooms, bathrooms, kitchens, laundries and plant rooms must form a predictable pattern of pressure relationships.
Extract ventilation cannot be considered separately from make-up air. Insufficient supply air draws odours through doors, shafts and gaps, impairs extract performance and creates draughts. For apartments with kitchens, cooking must be included as an operating scenario, with checks to ensure that local extraction does not upset the air balance of the entire floor.
The suitability of enthalpy recovery for winter and summer efficiency is verified by calculation.
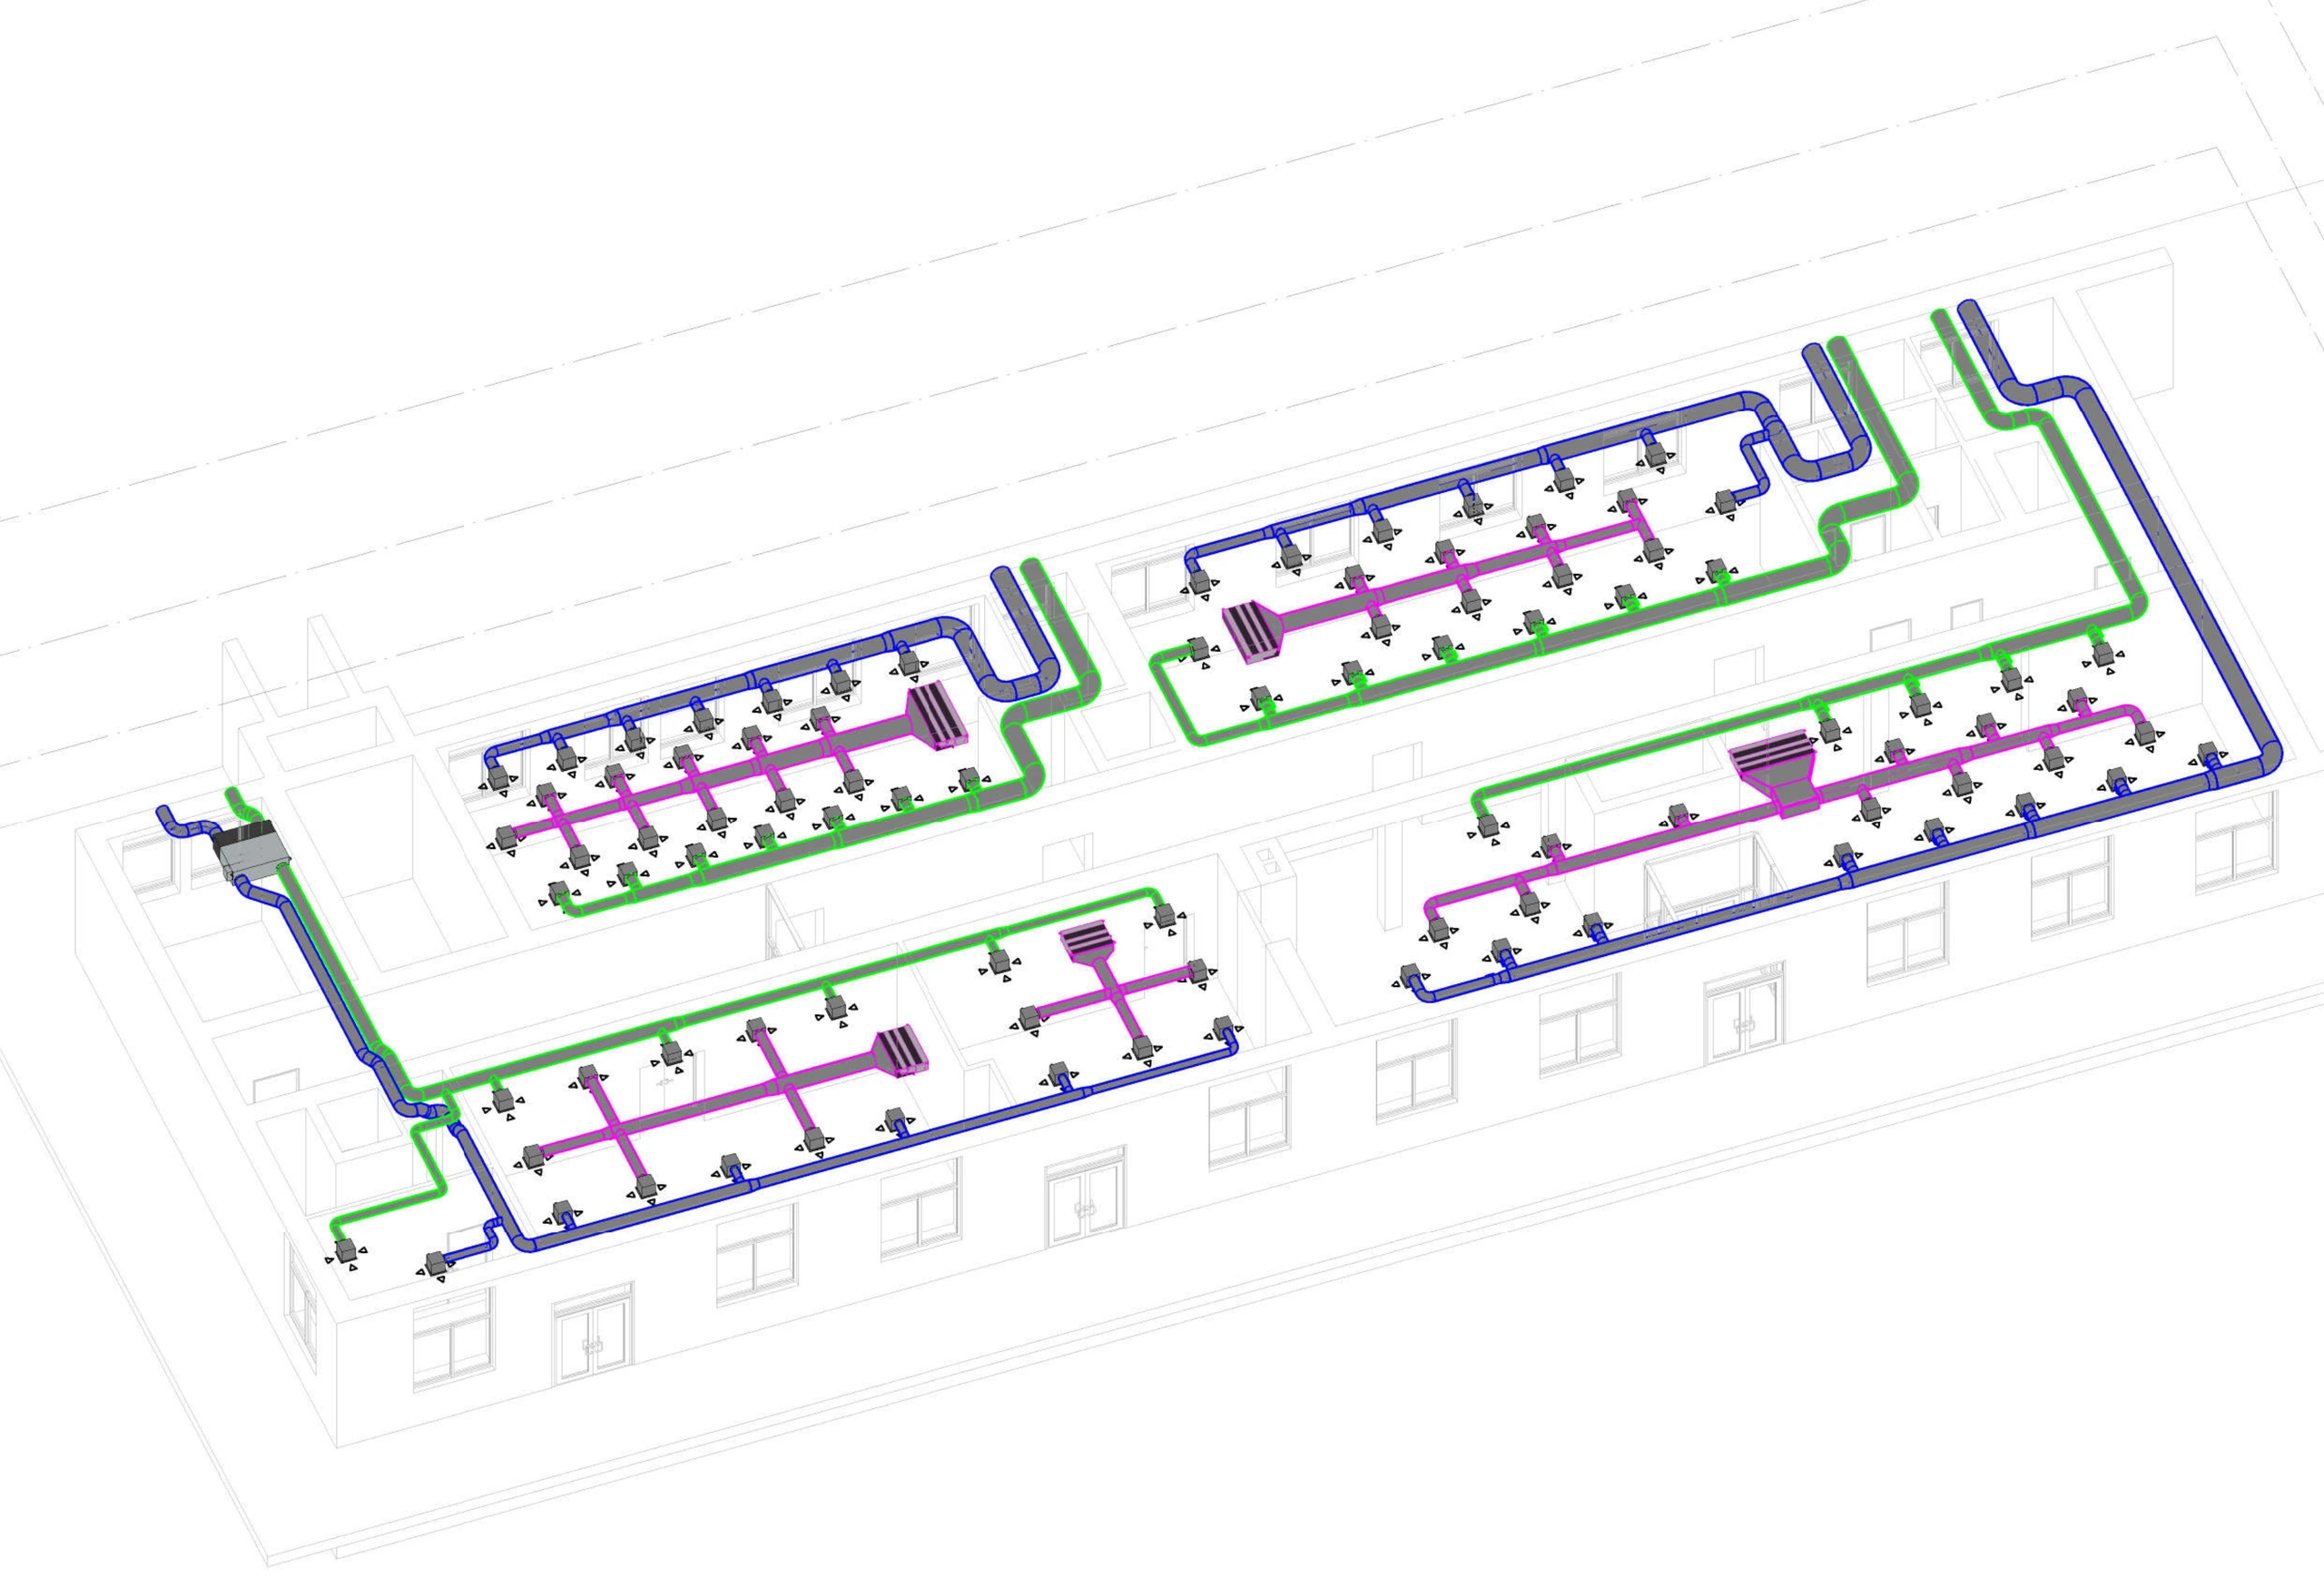
Heating and cooling are selected to suit operating scenarios
The choice depends on scale, simultaneous heating and cooling demand on different façades, refrigerant restrictions, maintenance arrangements, access to rooms, redundancy and part-load operation.
| Solutions | Suitable applications | Advantages | What to check |
|---|---|---|---|
| VRF/VRV with separate ventilation | Medium-sized and large hotels with multiple zones | Individual control, phased commissioning | Refrigerant in occupied spaces, winter operation, maintenance and simultaneous operating modes |
| HVRF | Properties where reducing the refrigerant charge in guest rooms is appropriate | Water circuit in occupied spaces, heat recovery | Module locations, hydraulics, cost and maintenance expertise |
| Chiller–fan coil systems | Large complexes with centralised operation | Water distribution, scalability, different heating and cooling sources | Hydraulics, fan coil noise, condensate, standby capacity and part-load operation |
| Decentralised heat pumps | Small properties, individual buildings or phased refurbishment | Independent zones and simpler phasing | Outdoor units, acoustics, defrosting and separate ventilation |
| Central air system | Lobbies, conference rooms, restaurants and large public areas | Simultaneous air supply and handling of thermal loads | Zoning, duct space, acoustics and part-load operation |
Read more about VRF, HVRF, chiller–fan coil systems and heat pumps.
Public and specialist areas
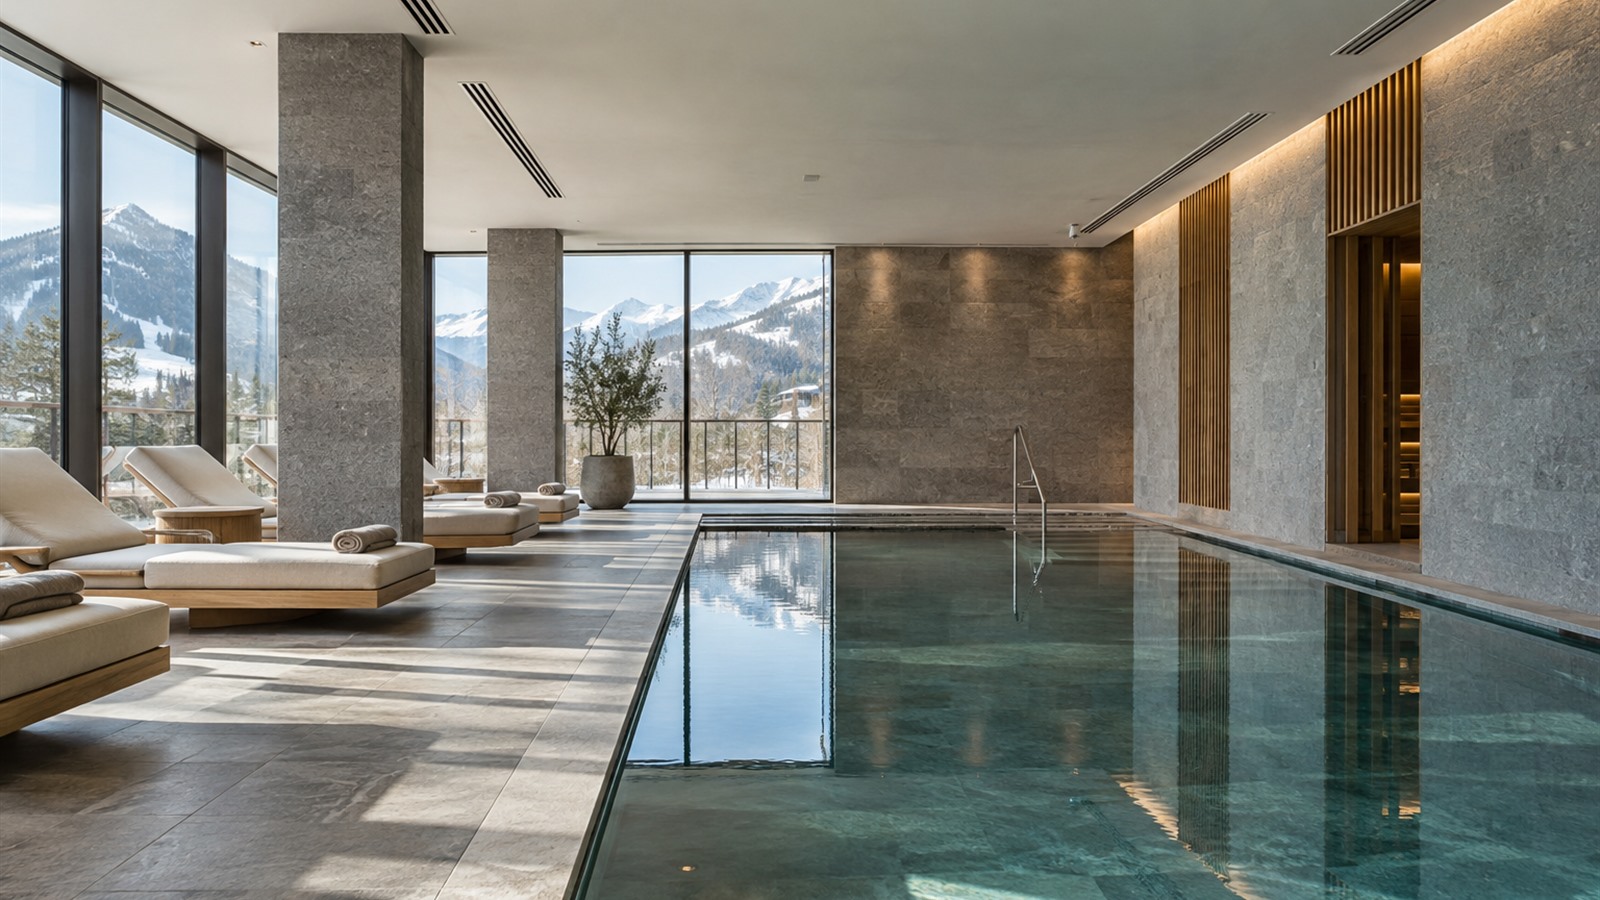
Lobbies and conference rooms require a rapid response to changes in occupancy. The restaurant and commercial kitchen have their own extract ventilation, make-up air and fire response sequences. The laundry requires moisture and heat removal, and its process extract systems must not upset the building's air balance.
Domestic hot water is a separate critical system
The load is determined by the demand profile rather than average consumption: morning and evening peaks, check-ins, the restaurant, laundry and spa, storage volume, circulation and recovery time. Long waits for hot water in guest rooms mean reduced comfort and wasted water and energy.
Managing water-related risks
A complex building needs a documented water management programme covering circuit diagrams, monitoring of temperature regimes, stagnant sections and closed floors, flushing, maintenance and procedures for returning areas to service. Specific parameters are determined by current requirements and a risk assessment.
PMS, GRMS and BMS must perform different roles
| Level | Role |
|---|---|
| PMS | Tracks bookings, check-ins, check-outs and room inventory status |
| GRMS | Controls individual room scenarios: occupancy, key card, lighting, setpoints and preparation |
| BMS | Coordinates central plant, pumps, heating substations, alarms, trends and energy consumption |
The systems exchange status information, but equipment protection remains at the appropriate local level. Key scenarios should be defined before programming: vacant room, booking, preparation, check-in, housekeeping, open window, fault and removal of a room from sale.
Read more about HVAC automation and BMS, centralised monitoring and control and the digital building passport.
Energy use should match actual occupancy
A hotel rarely operates with the same load in every zone. Savings start with operating modes: occupied room, vacant room, preparation, closed floor, night-time lobby, conference event and a separate restaurant schedule.
Measuring results requires a baseline period, outdoor temperature, occupancy, operating hours and submetering of major energy users. Without context, a single main meter does not show where losses occur.
Reliability is measured by the consequences of failure
| System | Consequences of failure | Approach |
|---|---|---|
| Domestic hot water supply | Complaints from many rooms and service disruption | Sectional isolation, reserve capacity and standby critical pumps |
| Central heating and cooling | Loss of comfort across a floor or building | Modularity, scenario-based redundancy and manual emergency operation |
| Controls and network | Loss of monitoring or control commands | Local autonomy, backup power for critical components and an event log |
| Server rooms and communications | Risk of digital service downtime | Independent cooling, alarms and tested recovery procedures |
| Frost protection | Damage to water circuits | Sensors, control logic, backup power and designated responsible staff |
Maintenance without disturbing guests
Filters, valves, controllers, drainage and isolation valves must be accessible without dismantling furniture or taking rooms out of service for long periods. Maintenance access routes, spare parts and fault isolation procedures are planned alongside the system.
Refurbishing an operational hotel
Upgrades follow a survey, measurements and analysis of complaints. Work is phased by floor or building and coordinated with the occupancy calendar. Temporary operating modes are prepared, and each phase is inspected and accepted before rooms reopen.
Fire and emergency modes
Fire protection systems, smoke extract, pressurisation, shutdown of general ventilation, lifts and fire service access are coordinated in a single control sequence in accordance with current regulations. General building controls must not override mandatory emergency sequences.
Before opening, verify performance—not just equipment
Commissioning includes air and water balancing, checks of sensors, valves, drainage, protective functions, part-load operation, recovery after power restoration and PMS/GRMS/BMS integrations. Installation and commissioning are completed with test records, not merely by switching the equipment on.
Mock-up guest room
Before rolling out the installation, it is advisable to test one fully equipped guest room: temperature, air exchange, noise in daytime and night-time modes, draughts, condensation, controls and maintenance access.
Operating documentation
- as-built drawings and equipment documentation;
- balancing reports;
- control sequences and alarm matrix;
- list of setpoints and access permissions;
- maintenance schedules;
- staff instructions;
- software backups;
- spare parts list.
Essentials and potential over-specification
Essentials
- correctly sized supply and extract ventilation;
- quiet zoned operation;
- reliable hot water;
- clearly defined guest room operating modes;
- maintenance access;
- commissioning and documentation.
Check before purchasing
- a BMS more complex than the building itself;
- full redundancy without risk assessment;
- excessive sensors with no associated actions;
- expensive system architecture without the expertise to maintain it;
- metering that nobody uses.
Common mistakes
- selecting equipment before defining operating modes;
- identical solutions for all façades and room categories;
- extract ventilation without make-up air;
- equipment above the bed without maintenance access;
- ignoring night-time noise;
- sizing hot water provision for average rather than peak demand;
- cooling vacant rooms as if they were occupied;
- direct control of equipment protection functions from the PMS;
- no operating mode for a closed floor;
- acceptance without balancing and functional testing.
Compare the full life cycle
The initial price does not reflect the costs of energy, water, maintenance, filters, spare parts, room downtime and upgrades. Two proposals can only be compared once their design assumptions and intended outcomes are aligned.
What to compare in proposals
- list of zones and design operating conditions;
- ventilation and make-up air for extract systems;
- simultaneous heating and cooling;
- hot water and recirculation;
- acoustic criteria;
- redundancy;
- PMS, GRMS, BMS and metering;
- electrical supply and associated works;
- balancing and commissioning;
- maintenance access and documentation.
The first stage may be a new design or a survey and phased upgrade of an existing building.