When an office gets hot, the first reaction is almost always the same: the air conditioner cannot cope. Turn it up, replace it or add another unit.
Sometimes that is indeed the case. But in real offices, overheating very often starts not with the air conditioner, but with the building's heat balance.
An air conditioner does not create comfort on its own. It simply removes excess heat. And if we do not understand where that heat comes from, we start treating the symptom rather than the cause.
An overheated office is not always an air conditioning problem. Often, it reflects a lack of understanding of the heat balance.
Heat has a source
There is a simple rule in physics: heat does not appear from nowhere. If an office is getting hot, it means just one thing — heat is entering or being generated faster than the system can remove it.
So the right question is not: which air conditioner should we install? It is: who or what is creating the load in this space?
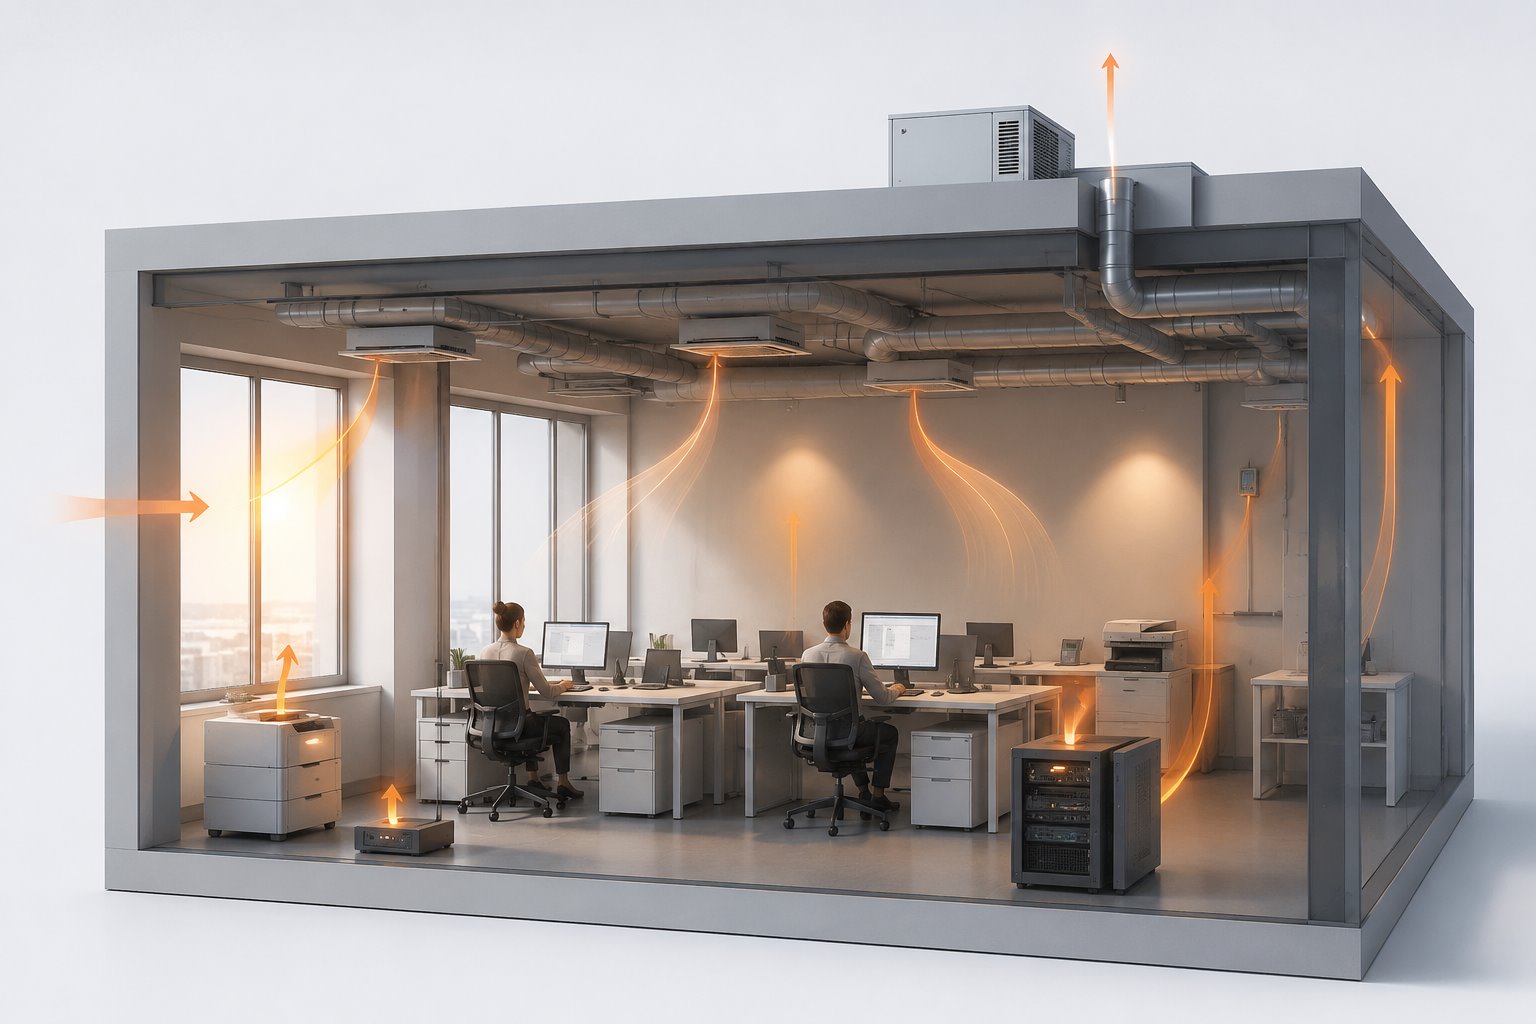
A modern office has far more such sources than might first appear. People, computers, monitors, lighting, server equipment, façade glazing, ventilation, kitchens, meeting rooms, occupancy density and the tenant's operating schedule.
Each factor may seem insignificant on its own. Together, however, they determine actual temperatures, actual complaints and actual electricity bills.
People are a heat load too
A person in an office is not just a user of the space. From an engineering perspective, they are a source of heat, moisture and carbon dioxide.
One employee doing sedentary office work gives off approximately 100 W of heat. That is not much for one person. But an office with 50 people already has a heat load of around 5 kW from people alone.
Now imagine a meeting room designed for six people where fifteen regularly gather. The design assumptions no longer apply. The air conditioner may be working correctly, but the room is being used differently.
This explains a situation in offices that may seem strange at first: the open-plan area is reasonably comfortable, while meeting rooms, private offices and small rooms are constantly stuffy or hot.
Equipment has long been part of the indoor climate
A modern office is full of equipment. Laptops, monitors, chargers, printers, network cabinets, server rooms, screens, security systems and lighting.
For the user, this is simply the working environment. For the engineer, it is a continuous source of internal heat gains.
Crucially, these loads are not always evenly distributed. One room may hold a team using laptops. Another may contain a server rack. A third may have numerous monitors and videoconferencing equipment.
If all of this is estimated only roughly, the system may meet the design requirements on paper. In operation, however, the building may behave very differently.
The sun does not read the design
Façade glazing is a separate issue. Large windows, bright offices and open façades are popular in modern office developments. They look attractive and have commercial appeal. But solar gains can radically alter a room's heat balance.
Sometimes more heat enters an office through the glazing than all its employees generate together. This is particularly true when the façade faces the sun, there is no effective external solar shading, or internal blinds are treated as decoration rather than part of the thermal strategy.
In such cases, an additional air conditioner may temporarily reduce complaints. But it does not remove the cause. It simply spends more money tackling heat that could partly have been kept out of the building.
Sometimes the best way to cool an office is not to install a larger air conditioner, but to keep excess heat out.
Ventilation adds load too
Ventilation is associated with fresh air and comfort. For building services systems, however, fresh air also represents an additional load.
In summer, supply air brings heat and moisture. In winter, it brings cold. During the shoulder seasons, its effect can vary considerably depending on temperature, humidity, heat recovery mode, operating schedule and actual occupancy.
Ventilation therefore does more than simply ‘supply air’. It affects the cooling capacity required, control operation, comfort, electricity bills and temperature stability across different zones.
If ventilation and air conditioning follow separate control strategies, the building often starts working against itself: one system introduces a load while the other tries to remove it.
Layout changes the indoor climate
An office on paper and an office in use are almost always different places. Partitions are added after the design is complete. Tenants change seating arrangements. Open-plan spaces become individual offices. Some areas become meeting rooms. A kitchen appears in one place, additional equipment in another.
Yet the building services often remain unchanged. Airflows, control zones, temperature sensors and air conditioning logic no longer match the new pattern of use.
This is how familiar complaints arise: one workstation is cold, another is hot, a meeting room feels stuffy, yet the sensor shows a normal temperature.
The problem is not necessarily that the system is poor. The problem is that the building has changed, but its climate control logic has not kept pace.
Why adding an air conditioner is not always the answer
The simplest response to complaints is to add capacity. Another unit. Another indoor unit. A lower supply air temperature. A higher fan speed.
Sometimes this is necessary. But often it creates new problems: draughts, noise, uneven temperatures, unnecessary electricity consumption, more complex maintenance and conflicts between zones.
The owner appears to be investing in comfort, but ends up with a more expensive, more complex system that does not always perform better.
Before adding equipment, it is therefore worth answering a few simple questions honestly: exactly where does the heat arise, when does it arise, what generates it, how does the load change throughout the day, and can it be reduced before it reaches the air conditioner?
An office needs to be assessed over time
The true picture of an office’s indoor climate cannot be seen at a single location or a single moment. It needs to be assessed over time.
- What happens in the morning, when the building’s systems are just starting up?
- What happens in the afternoon, when sunlight reaches the façade?
- What happens in meeting rooms during peak meeting periods?
- What happens to ventilation when the office is only partly occupied?
- What happens at weekends or in standby mode?
This is where sensors, central monitoring and control, historical temperature, CO₂ and humidity data, equipment operating schedules and actual room usage patterns become important.
Without these data, the owner often sees only the complaint, not the cause.
Heat balance is not just about engineering
For an office building owner, heat balance is not abstract physics. It is money.
If a building overheats, tenants complain. If the problem is addressed by adding unnecessary capacity, bills rise. If the system operates unevenly, service call-outs increase. If comfort is inconsistent, the property gradually loses some of its competitive edge.
In a well-designed building, the engineering systems do more than react to heat. They account for where it comes from, how it changes throughout the day and the most sensible way to remove it.
Key takeaway
A good office is not one with the most expensive air conditioner. It is one where the building’s thermal behaviour has been properly calculated and understood.
People, equipment, sunlight, ventilation, layout, operating schedules and controls must be considered as a single system. Only then does it make sense to discuss equipment type, capacity and the number of indoor units.
An air conditioner does not create cold. It removes heat. The better we understand where that heat comes from, the more comfortable, economical and predictable the building becomes.