System layout
We determine the air supply to living spaces and extraction from the kitchen, bathrooms and toilets.

Flats and private homes
We provide controlled supply and extract air without the need to keep windows open. We consider the layout, wet areas, filtration, noise and maintenance access.
Discuss your project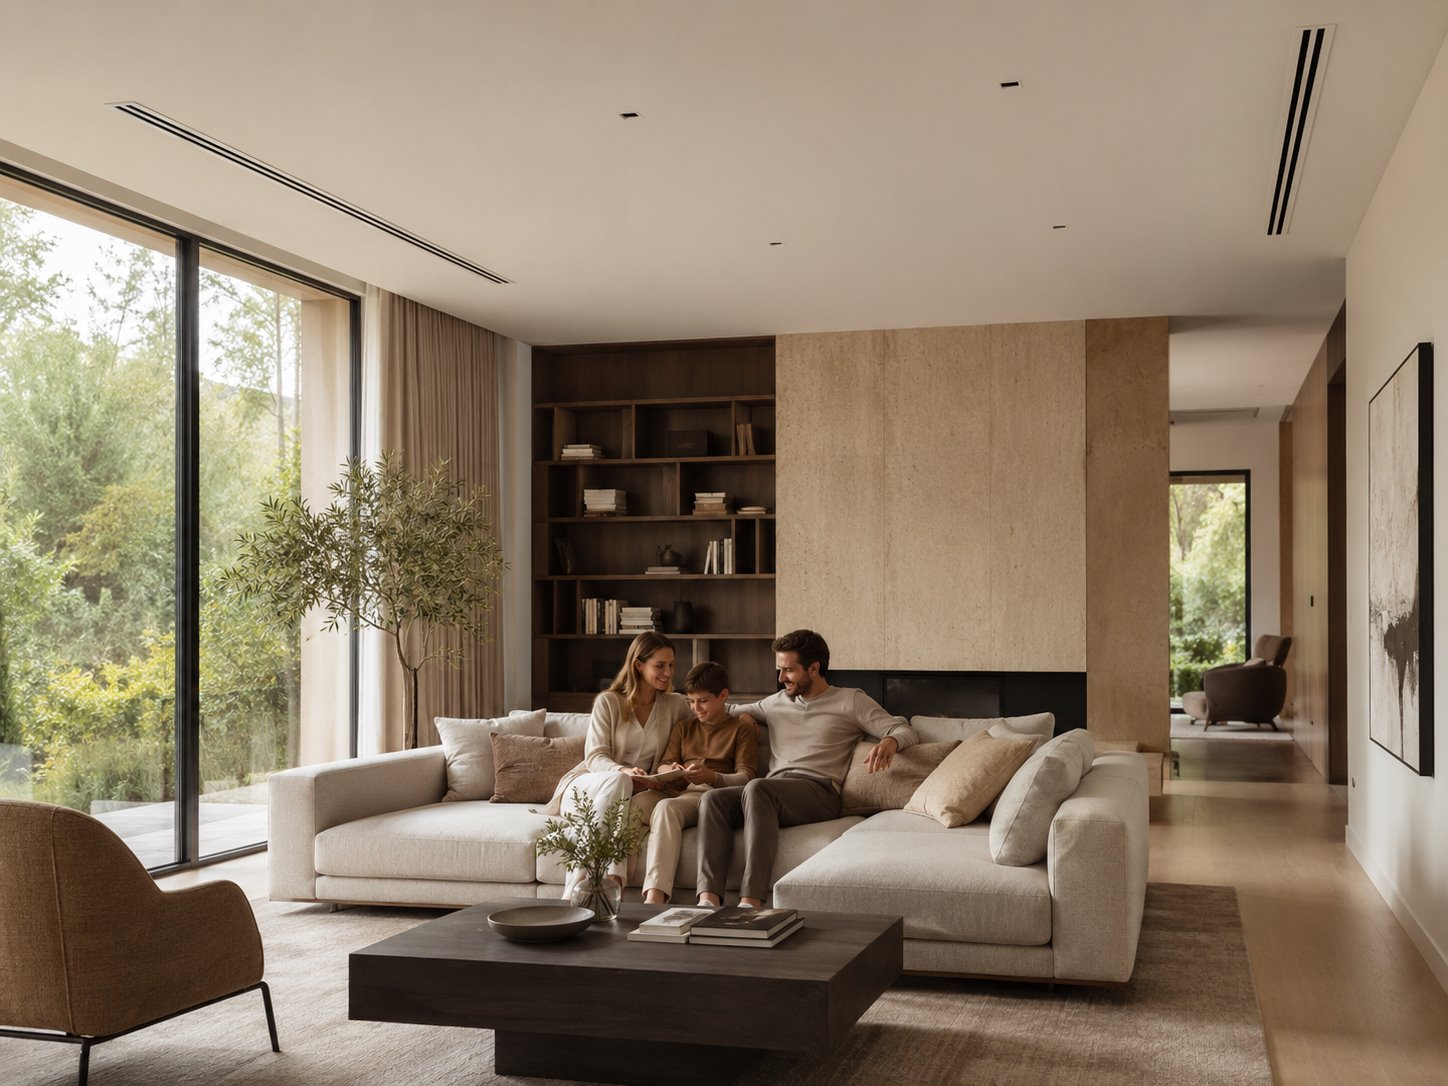
What we do
We determine the air supply to living spaces and extraction from the kitchen, bathrooms and toilets.
We coordinate the ventilation unit, ductwork, ceilings, grilles and power supply.
We adjust airflow rates, operating modes, controls and acoustic performance.
Result
What we need to get started. To assess the solution, we need the flat layout, number of occupants, renovation stage, possible location for the unit and arrangements for air intake and discharge.
Services
Learn more
HVAC AI
Describe your building, problem or desired outcome. HVAC AI will help identify an approach, gather initial information and prepare a brief for an engineer.