
The project in figures and use scenarios
The 4 000 m² office was designed not as a collection of identical rooms, but as an integrated environment for work, interaction, relaxation and recovery. The building combines open-plan workspaces, meeting rooms, communal areas, a large atrium, live planting, relaxation rooms and sleep pods.
Each of these areas requires its own indoor climate strategy. Occupancy, heat loads and requirements for noise, air velocity, humidity and temperature stability all differ. The entire HVAC installation was therefore designed as a single, controllable engineering system rather than a collection of separate systems.
The main engineering challenge
The task was to maintain stable indoor conditions in spaces with fundamentally different operating patterns. Workspaces need even cooling without draughts; meeting rooms need a rapid response to changes in occupancy; relaxation areas need quiet operation and gentle air movement; and planting needs stable humidity without direct airflow.
Particular attention was paid to ensuring that the building services did not dominate the interior. Airflow, temperature control and automatic operation should be experienced only as comfort, not as a constant reminder of the equipment's presence.
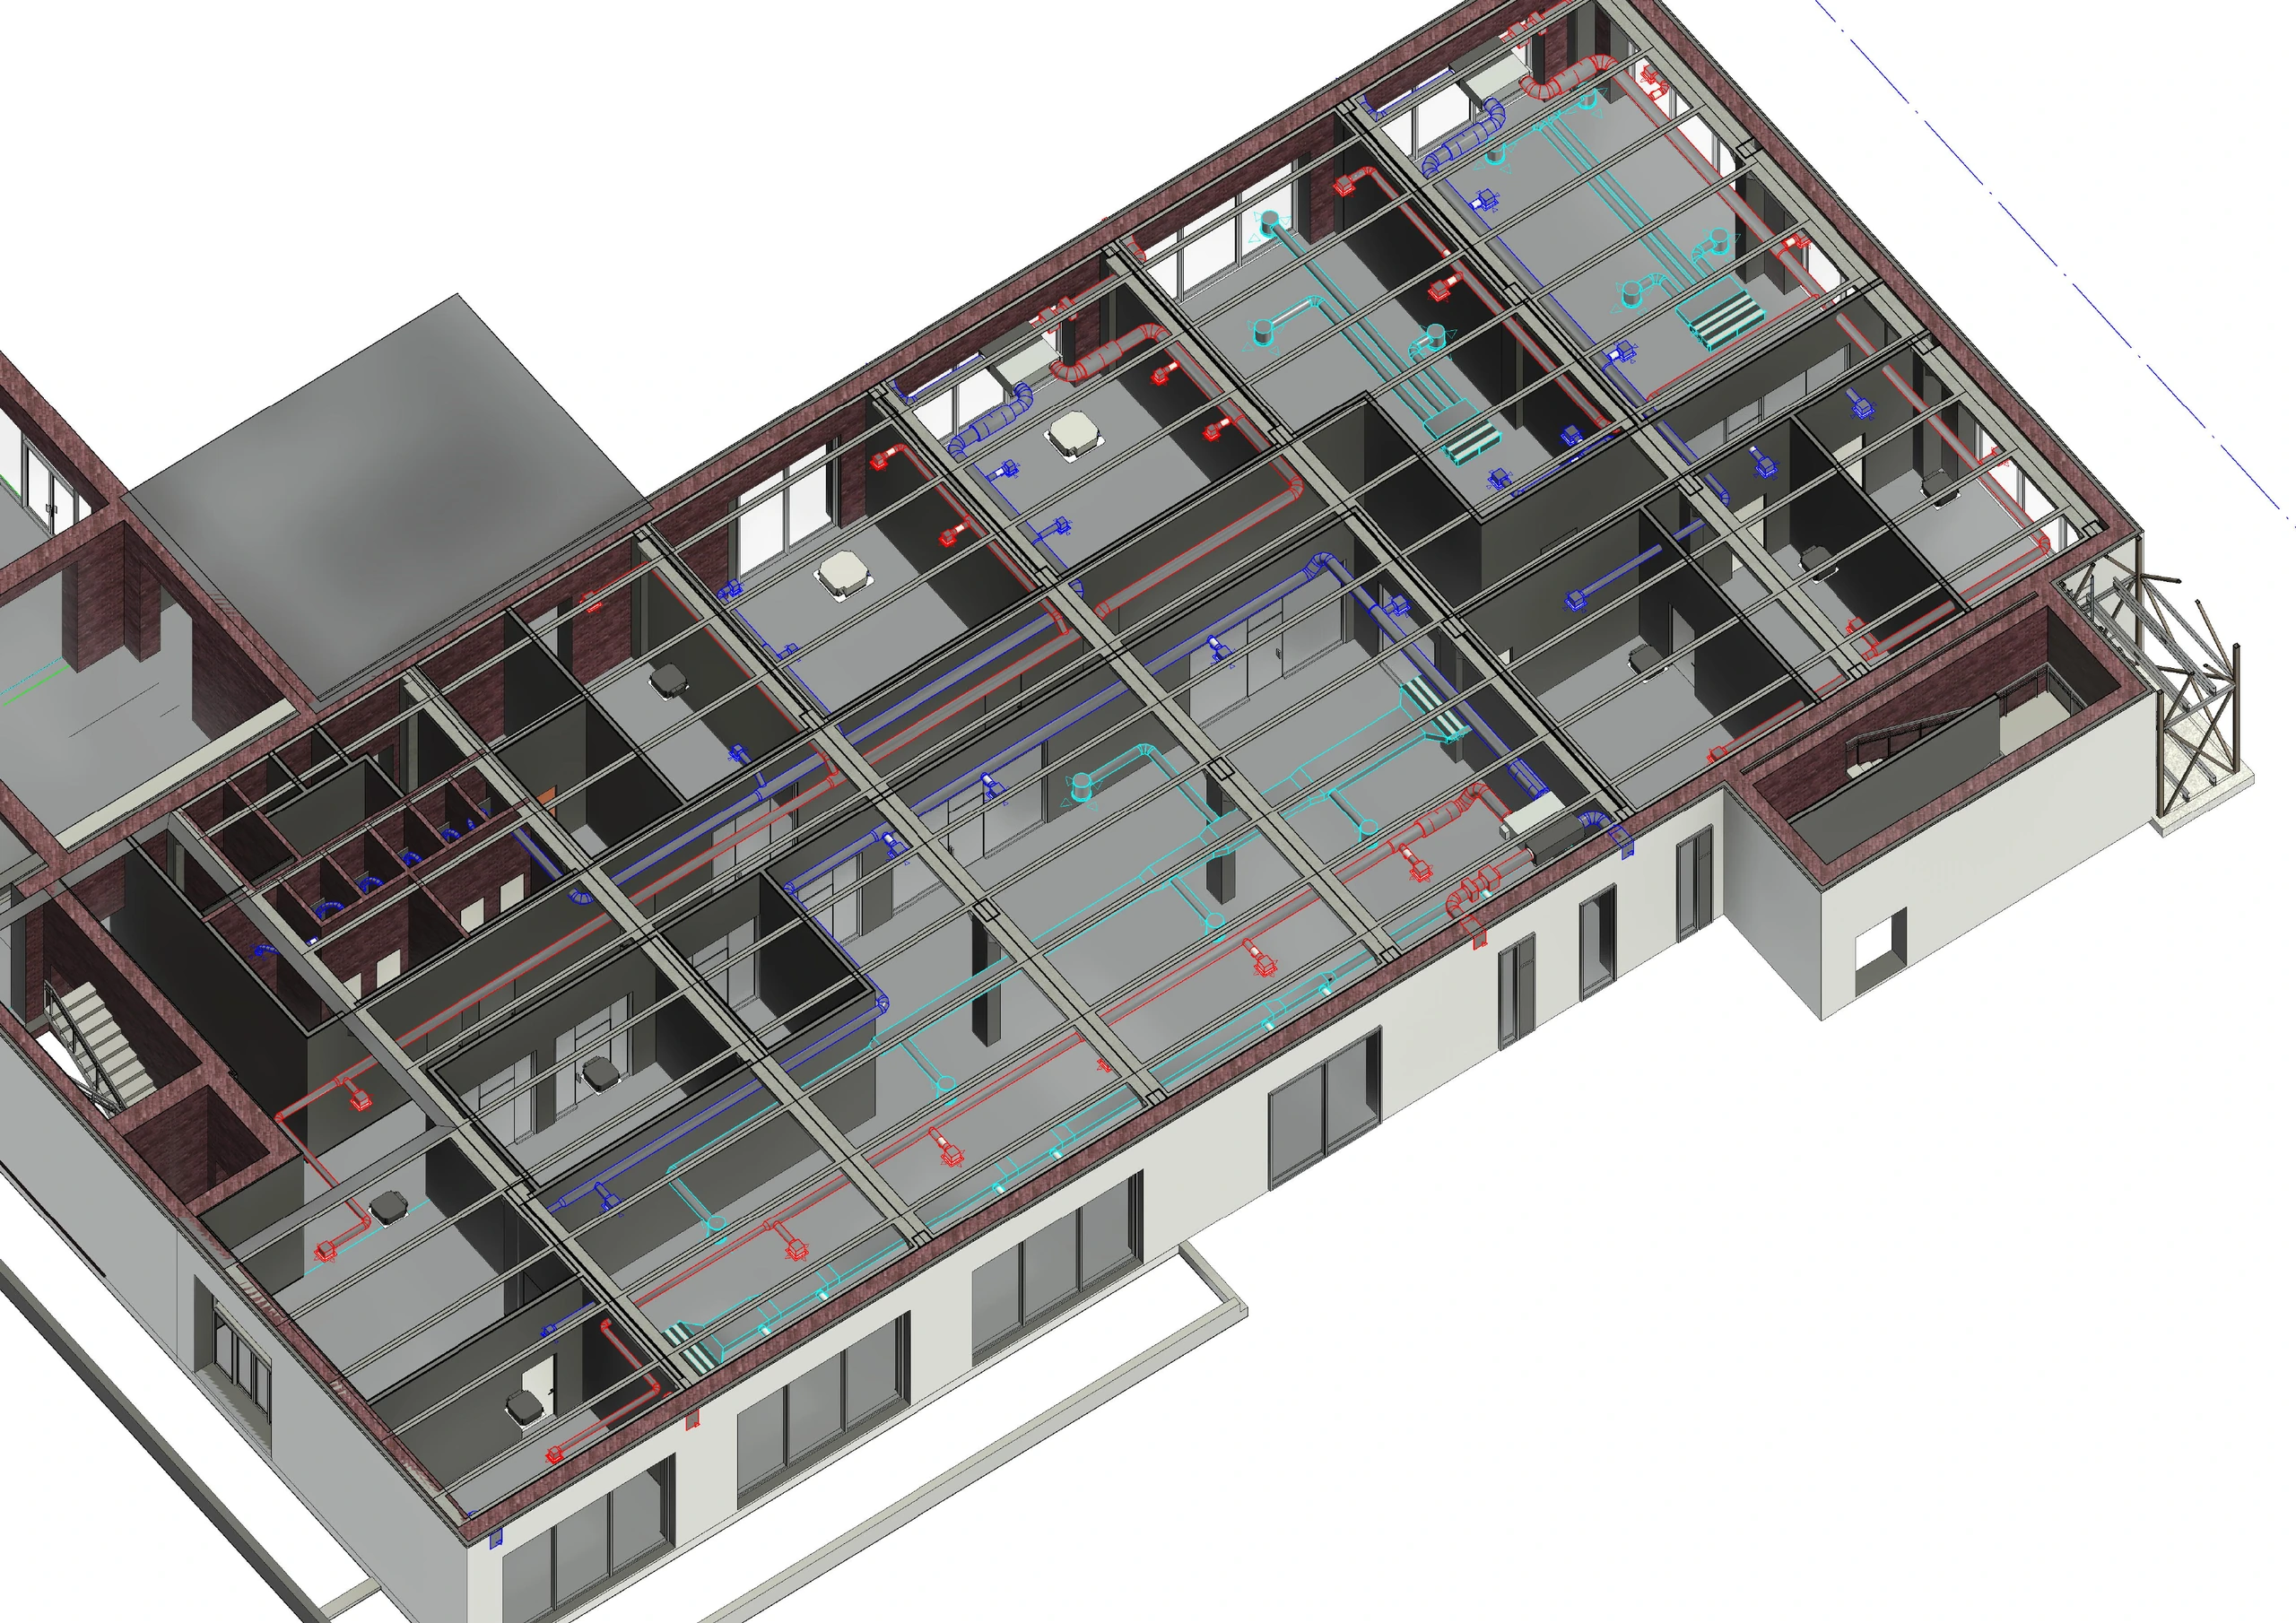
Atrium between floors
The most challenging part was the large open atrium between the third and fourth floors. Its substantial volume, vertical air movement and open geometry mean that a standard approach to air conditioning is insufficient.
A dedicated air distribution and temperature control strategy was developed for the atrium. The solution accounts for the dew point, condensation risk, temperature stratification and the need to avoid noticeable air currents in occupied areas.
Open space
Even temperatures in densely occupied workspaces without local overcooling
Atrium
Control of temperature stratification, dew point and condensation risk
Planting
Stable humidity and gentle air movement without direct airflow onto plants
Relaxation
Low noise, fresh air and stable temperatures in relaxation rooms and sleep pods
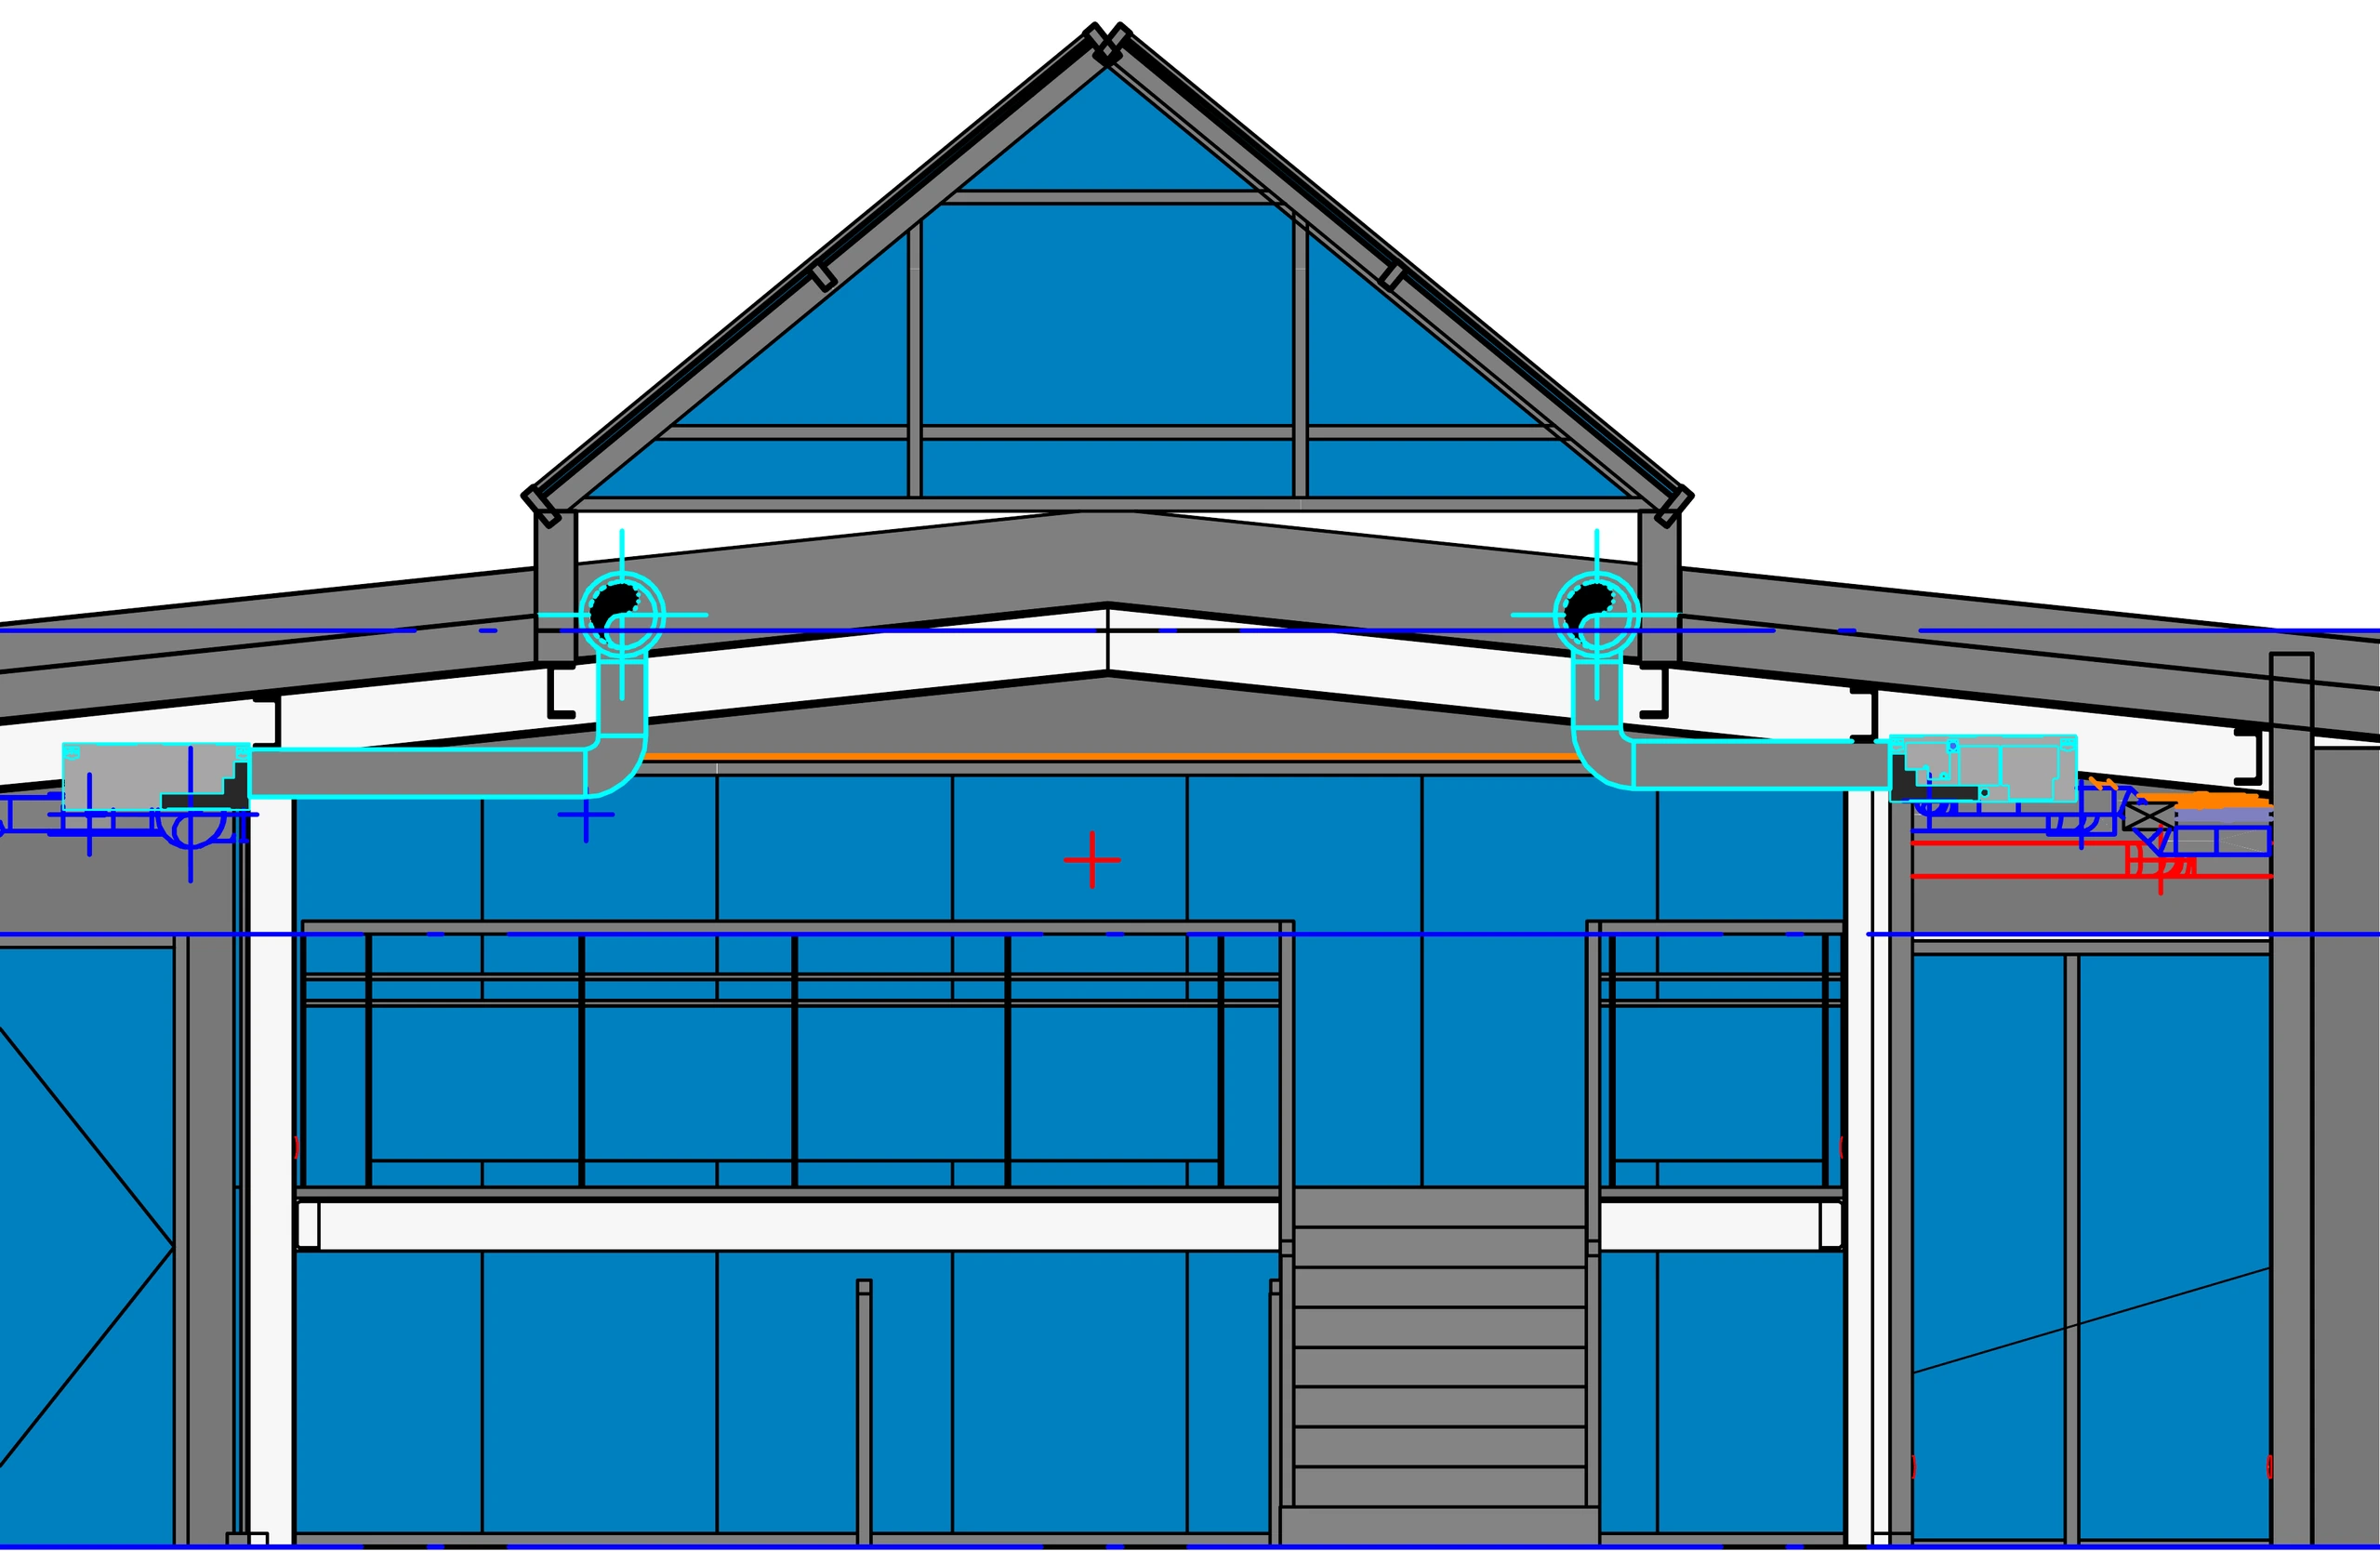
Indoor climate for live planting
The large number of ornamental plants changed the system requirements. Temperature alone was not enough: stable humidity, low air velocities and the absence of direct cold airflow were also important.
Air distribution was arranged to avoid direct airflow onto plants while maintaining comfort for people working or relaxing nearby. This required closer coordination of ventilation, air conditioning and controls.
Rooms with sleep pods
A separate ventilation strategy was developed for rooms containing pods for short periods of sleep. The enclosed space of each pod needs sufficient fresh air, a stable temperature and low noise levels.
The solution takes account not only of room conditions, but also of conditions inside the pods themselves. This helps prevent overheating, insufficient fresh air and discomfort from local air currents.
Unified control logic
Ventilation, air conditioning, heating, humidity control and automation are integrated into a single system. It maintains different conditions in different zones and responds not only to temperature, but also to how the space is actually used.
This approach maintains comfort, avoids unnecessary equipment operation and simplifies the operation of a complex office building.
Result
Part of the building has been in operation since 2019 and has operated under a range of seasonal conditions. The main part of the complex is complete and ready for full use.
The client received more than a collection of building services: an integrated, controllable HVAC installation that accounts for the real operating patterns of a modern office, from densely occupied open-plan workspaces to the atrium, live plants and sleep pods.
A complex office is not about a single set temperature, but dozens of indoor climate scenarios that must work simultaneously.