
The brief
Develop an integrated climate control system for three functionally distinct areas: the dining floor, the kitchen with a wood-fired oven and the basement food preparation area. Airflows and operating modes needed to be separated, taking account of the open fire, high staff density and differing temperature and ventilation requirements.
Solutions
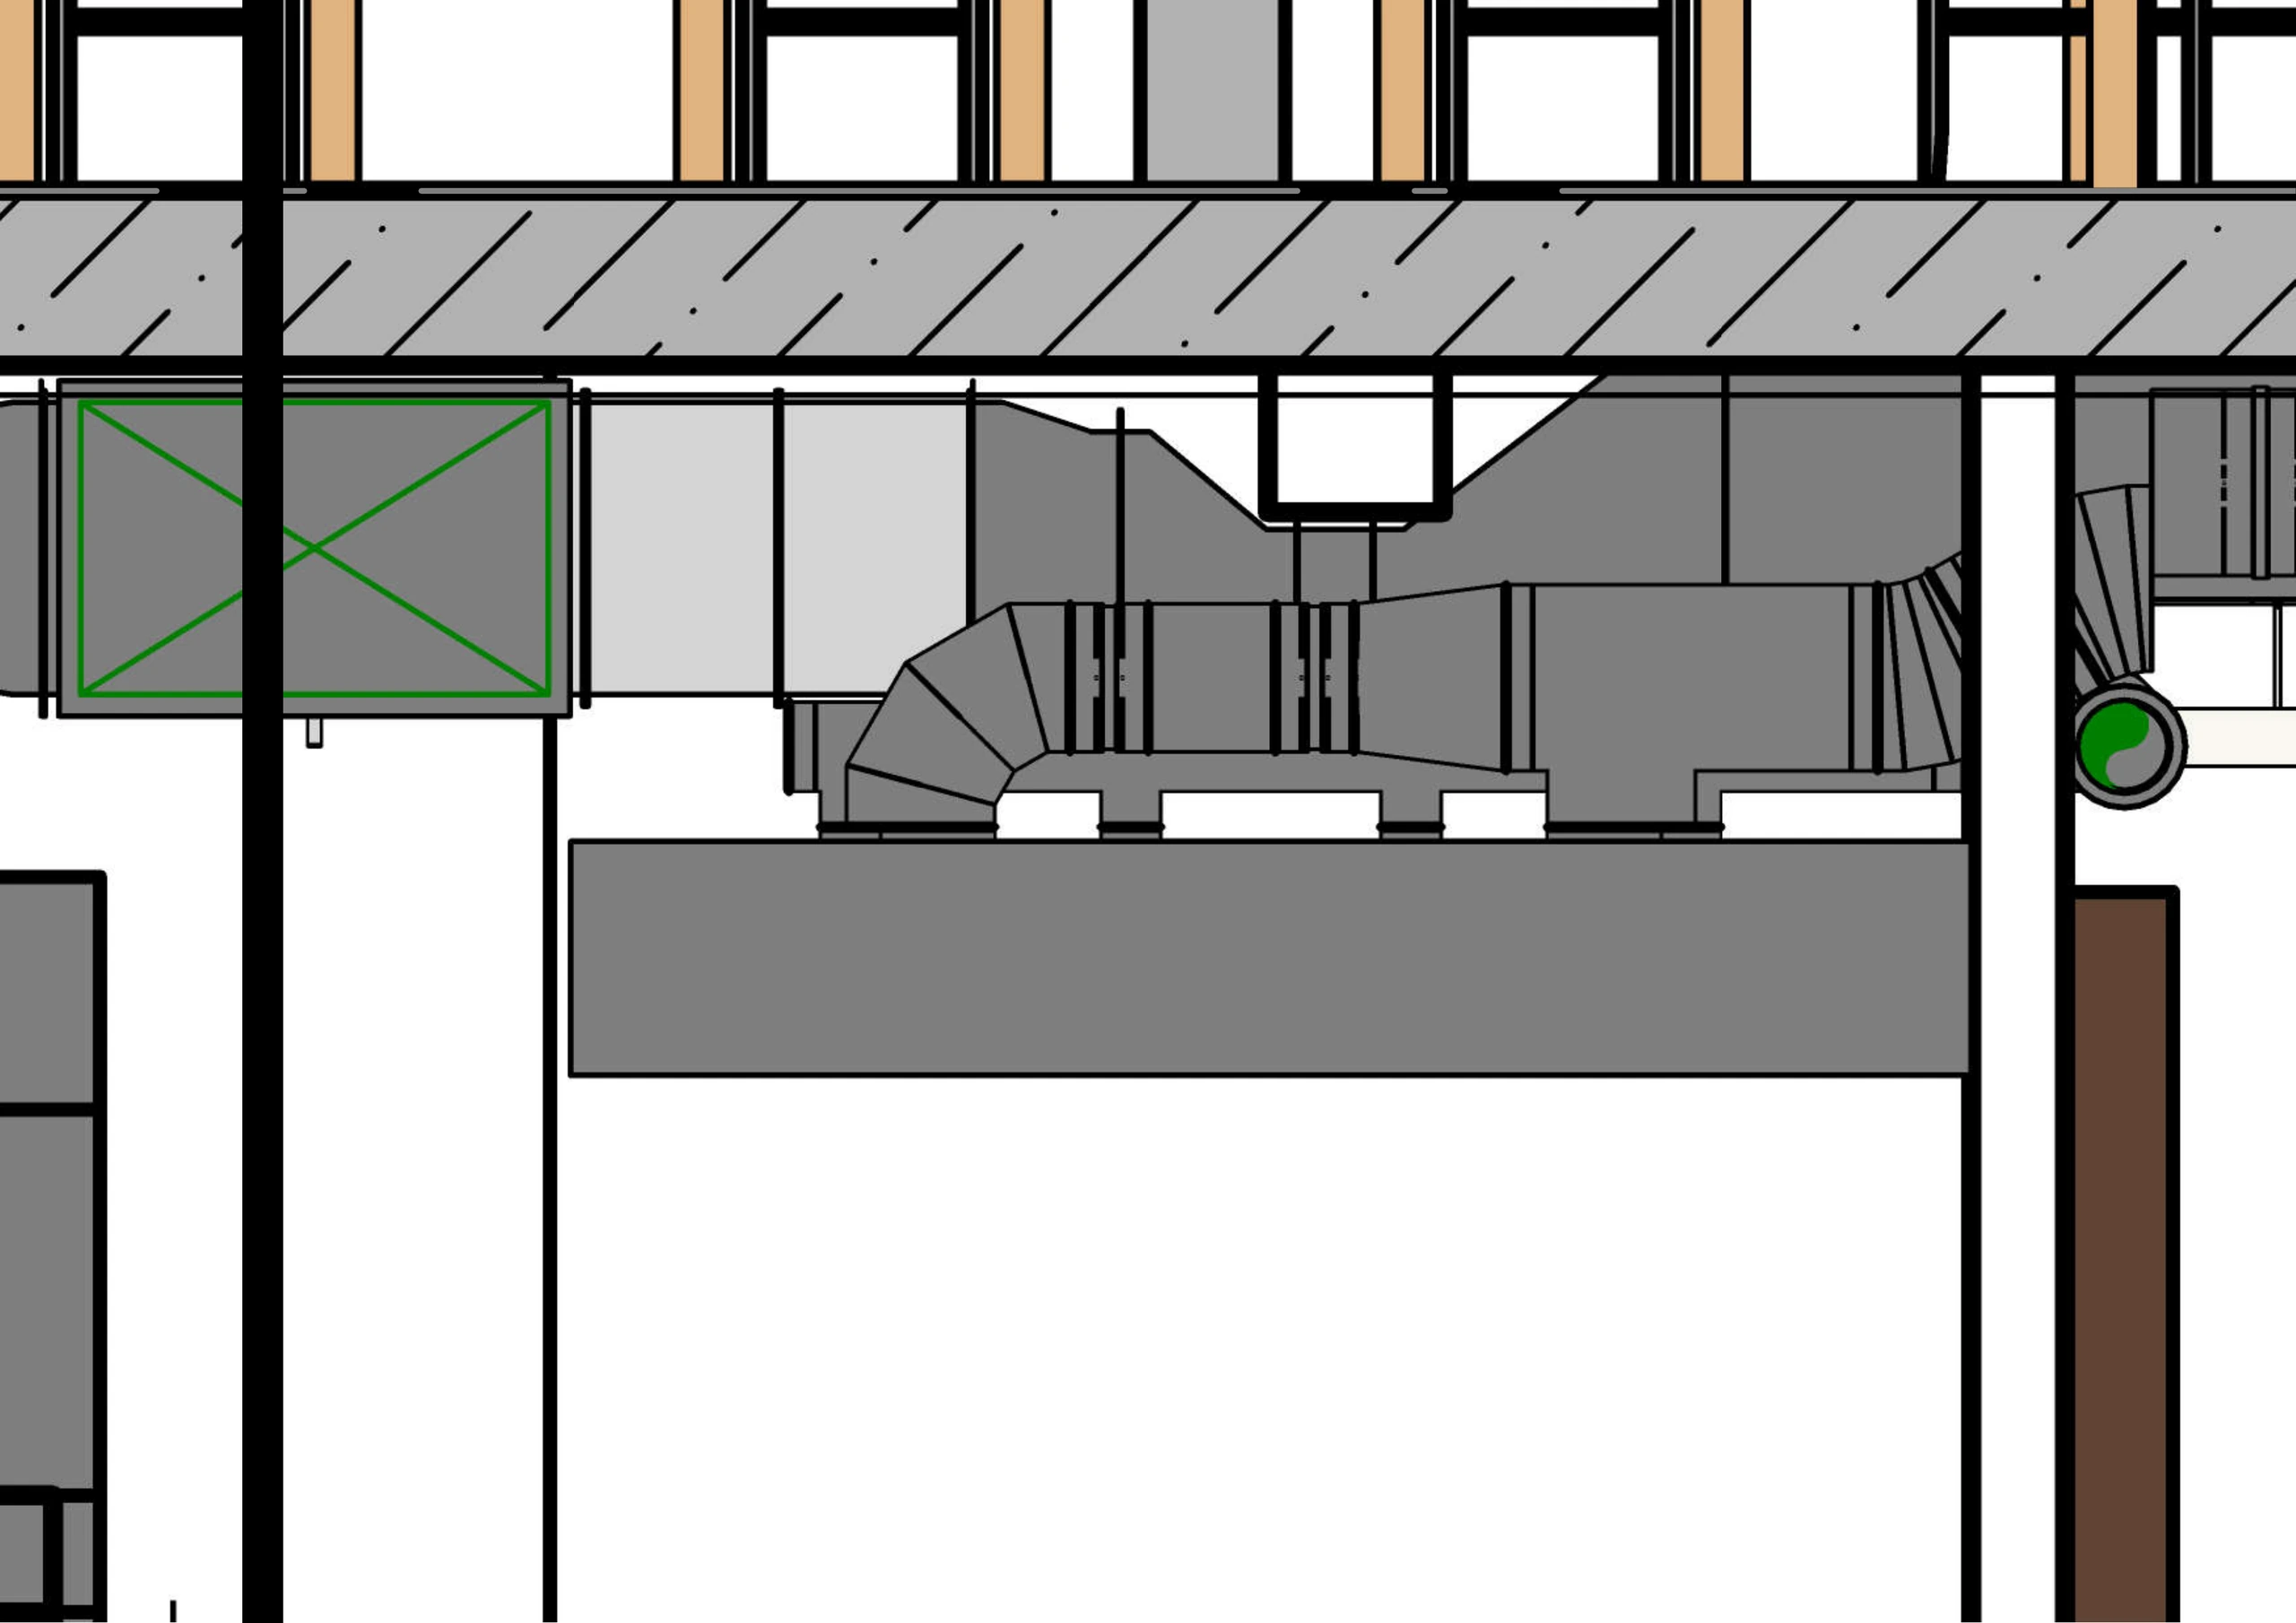
Mitsubishi Electric supply and extract ventilation with enthalpy recovery and separate ducted air conditioning were used for the dining floor. The ground floor was provided with separate supply and extract systems, a water scrubber for the oven extract and central cooling via the supply air. Separate once-through ventilation systems, local extraction and local air conditioning were provided for the basement.
How and why we implemented it
No food was cooked on the first floor, so the solution was selected for dining comfort. The ground-floor extract components were integrated into the oven design. Duct connections, outlet positions and equipment service access sides were coordinated with the interior designers. In the basement, the design accounted for high staff density during the preparation of ready-to-cook food, including varenyky.
Result
Each functional area received its own ventilation and cooling solution. Winter operation of the dining floor showed that enthalpy recovery helped maintain humidity; no additional supply air reheating after heat recovery was needed. Preheating was provided for very low outdoor temperatures.