Restaurants · Approximately 600 m²Team experience4 min read
Refurbishment of a restaurant with an open kitchen
Separate the open kitchen from the dining area using airflow rather than a physical partition: capture cooking emissions at source, establish directional airflow through the serving area and prevent emissions from reaching the seating area.
SiteComplete restaurant refurbishment with a revised layout and a new open kitchen.
AreaApproximately 600 m²
BriefSeparate the open kitchen from the dining area using airflow rather than a physical partition: capture cooking emissions at source, establish directional airflow through the serving area and prevent emissions from reaching the seating area.
SolutionSuccessive air supply and extract zones were arranged between the seating area and the kitchen.
ImplementationEach part of the arrangement had its own function.
OutcomeSuccessive supply and extract zones, an air curtain beside the serving area and active kitchen extract canopies established a stable airflow direction from the dining area towards the kitchen.
The brief
Separate the open kitchen from the dining area using airflow rather than a physical partition: capture cooking emissions at source, establish directional airflow through the serving area and prevent emissions from reaching the seating area.
Solutions
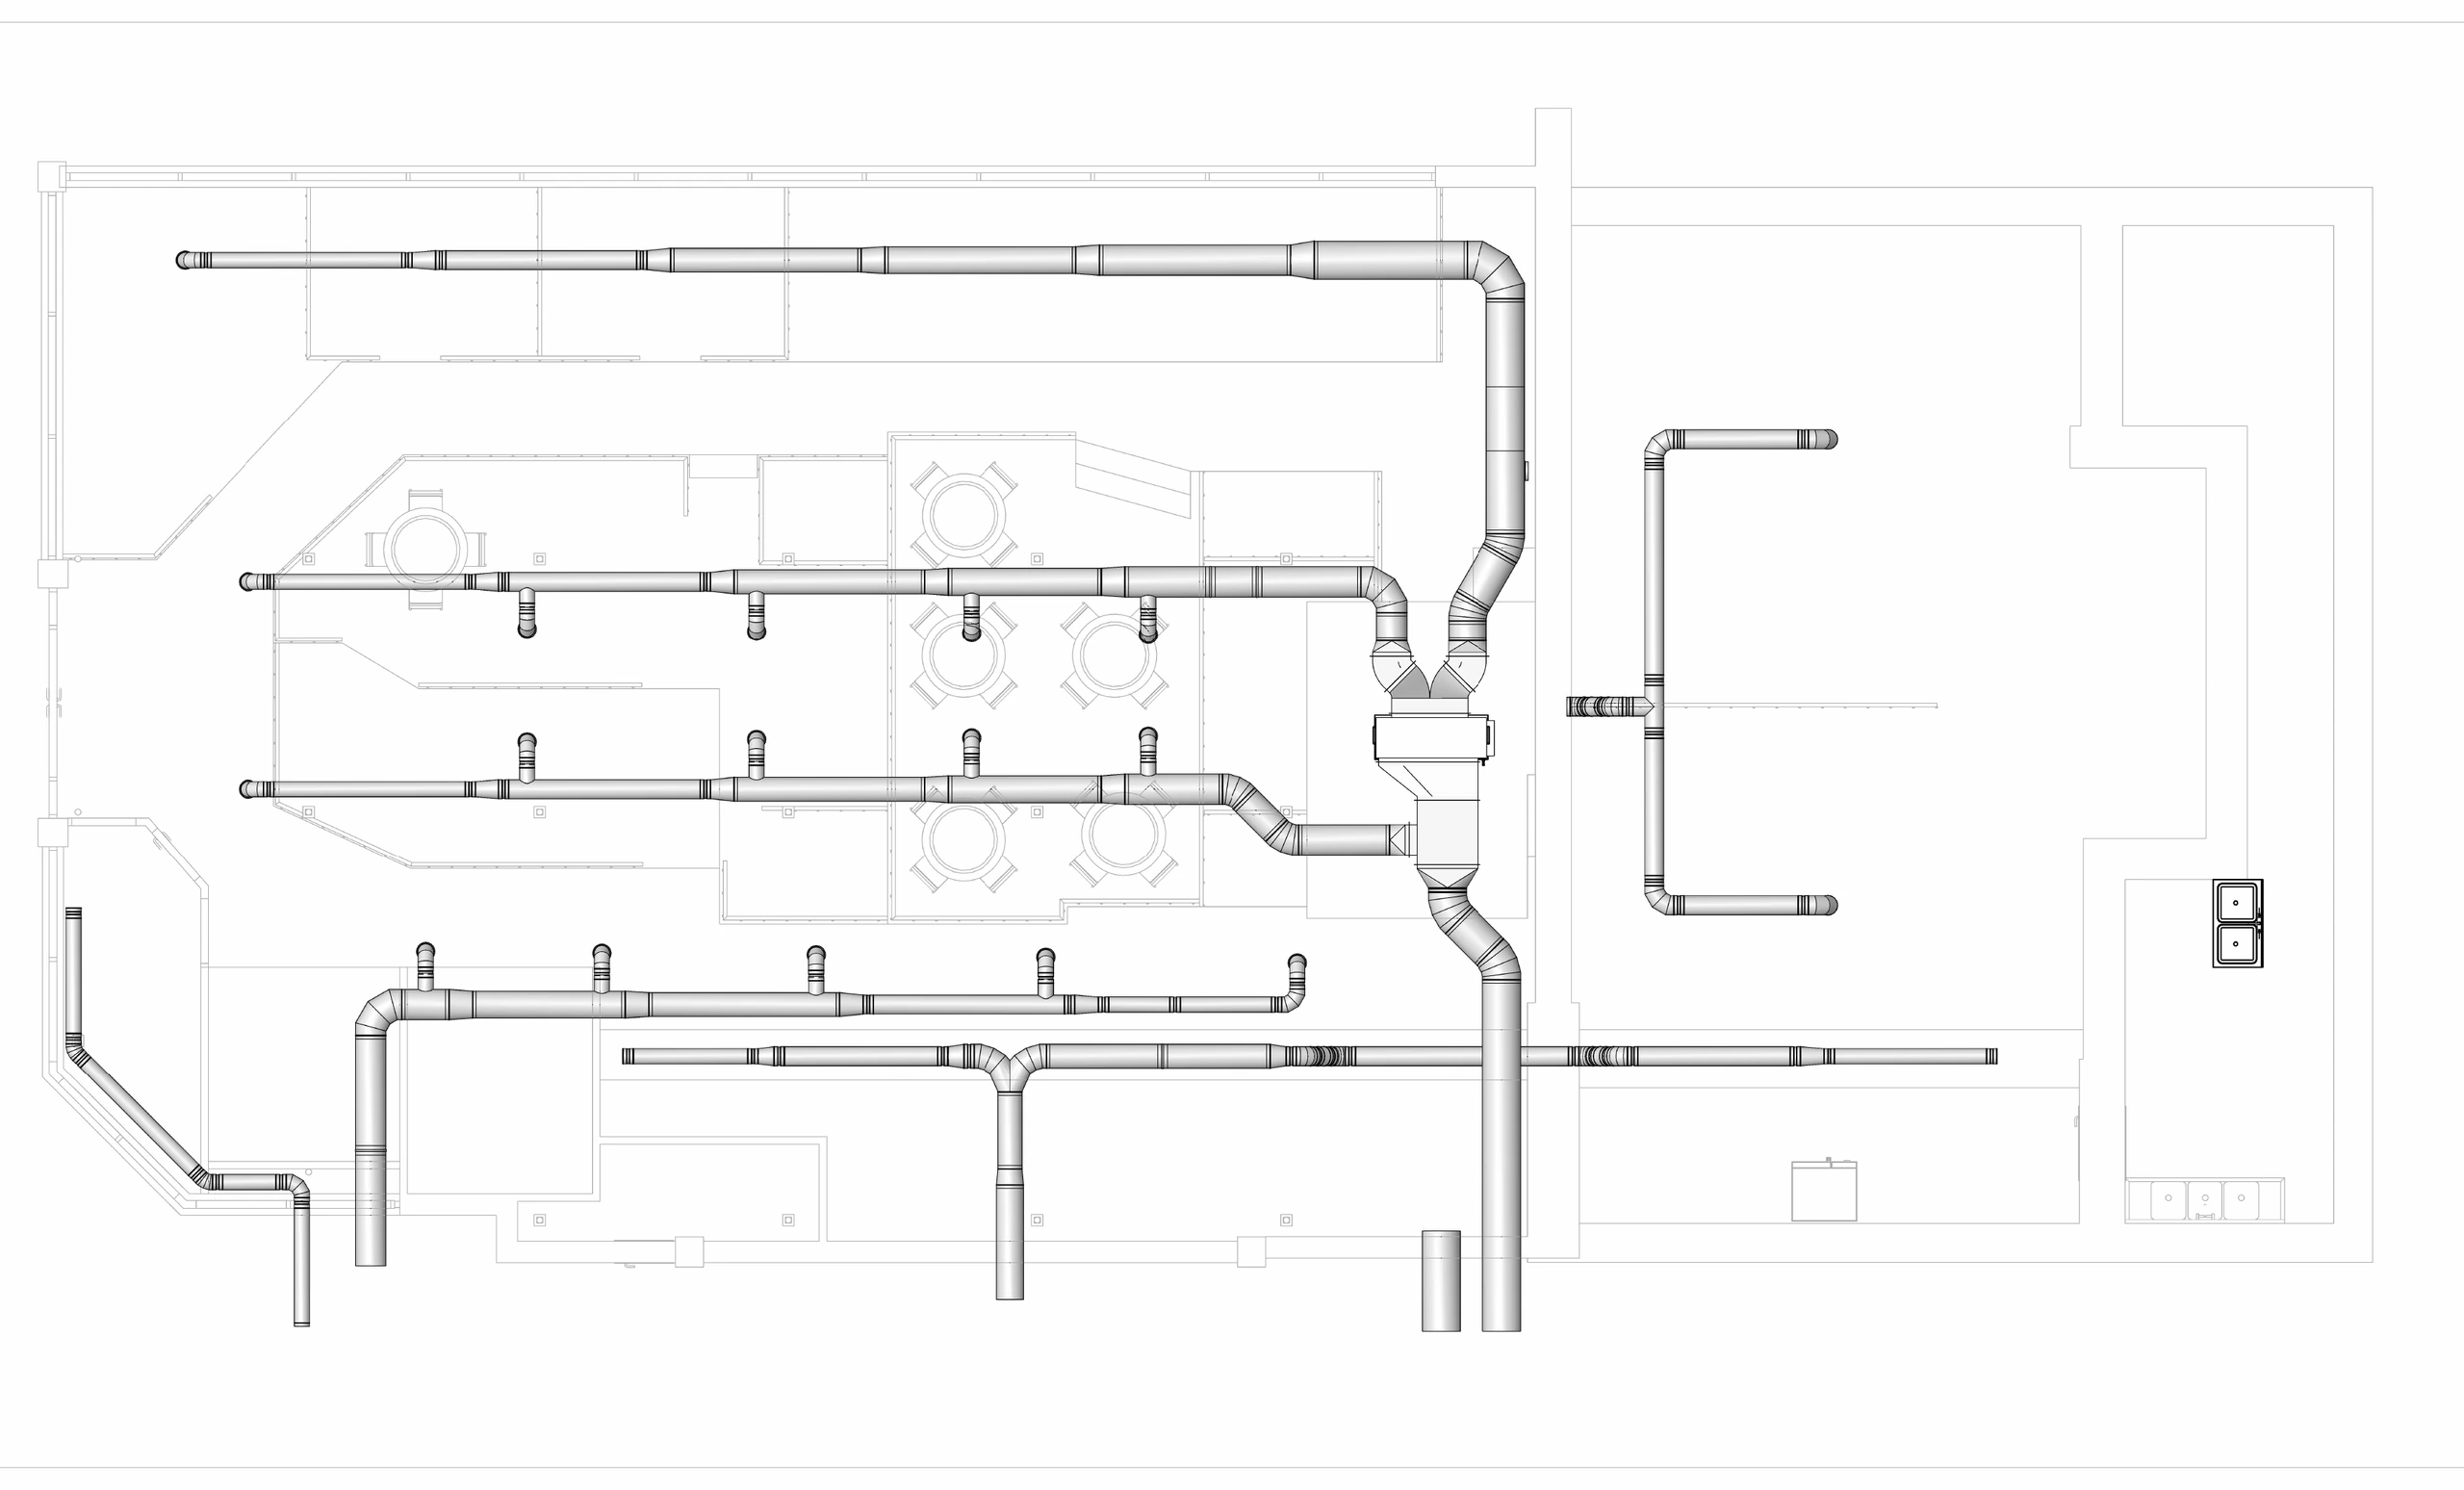
Successive air supply and extract zones were arranged between the seating area and the kitchen. A directional supply air jet acting as an air curtain was created in the passage beside the serving area. Active sections of the extract canopies provided local capture of cooking emissions at source.
Building services refurbishment plan for a restaurant with an open kitchen. It shows the main service routes and branches in the dining area and adjoining rooms, helping coordinate new routes with the restaurant’s existing layout.
How and why we implemented it
Each part of the arrangement had its own function. The supply and extract zones helped limit reverse airflow towards the dining area. Directional supply beside the serving area created airflow towards the kitchen at the key transition point. The canopies captured emissions at source. These solutions worked together: airflow management in the open space complemented local kitchen extraction.
Result
Successive supply and extract zones, an air curtain beside the serving area and active kitchen extract canopies established a stable airflow direction from the dining area towards the kitchen. The system limited the transfer of cooking emissions into the dining area without an excessive increase in ventilation rates.