Zoning
We zone the system by room function, operating schedules and actual loads.

Shopping and mixed-use complexes
We design ventilation around the actual loads of retail areas, tenant units and public spaces. We separate operating modes and coordinate the system with cooling and controls.
Discuss your project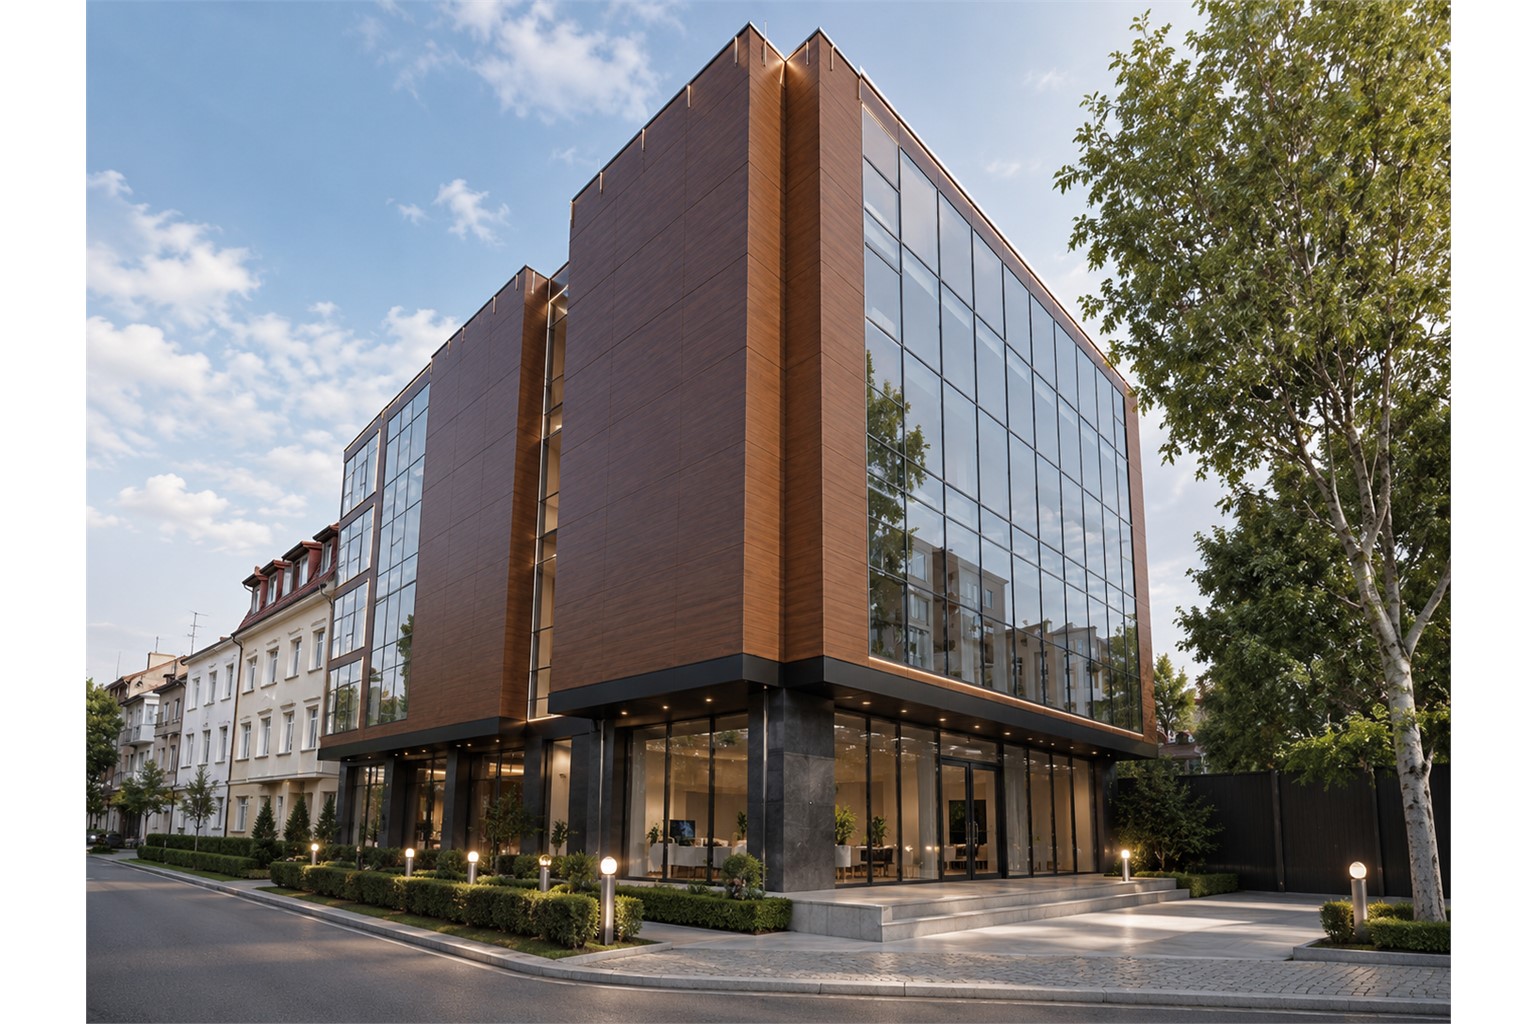
What we do
We zone the system by room function, operating schedules and actual loads.
We coordinate supply air, extract air, process systems and pressure differentials.
We configure schedules, sensors, supervisory control and energy-saving modes.
Result
What we need to get started. For a preliminary concept, we need zone areas and functions, operating schedules, tenant requirements and details of existing ventilation and supervisory control systems.
Systems
Services
Learn more
HVAC AI
Describe your building, problem or desired outcome. HVAC AI will help identify an approach, gather initial information and prepare a brief for an engineer.