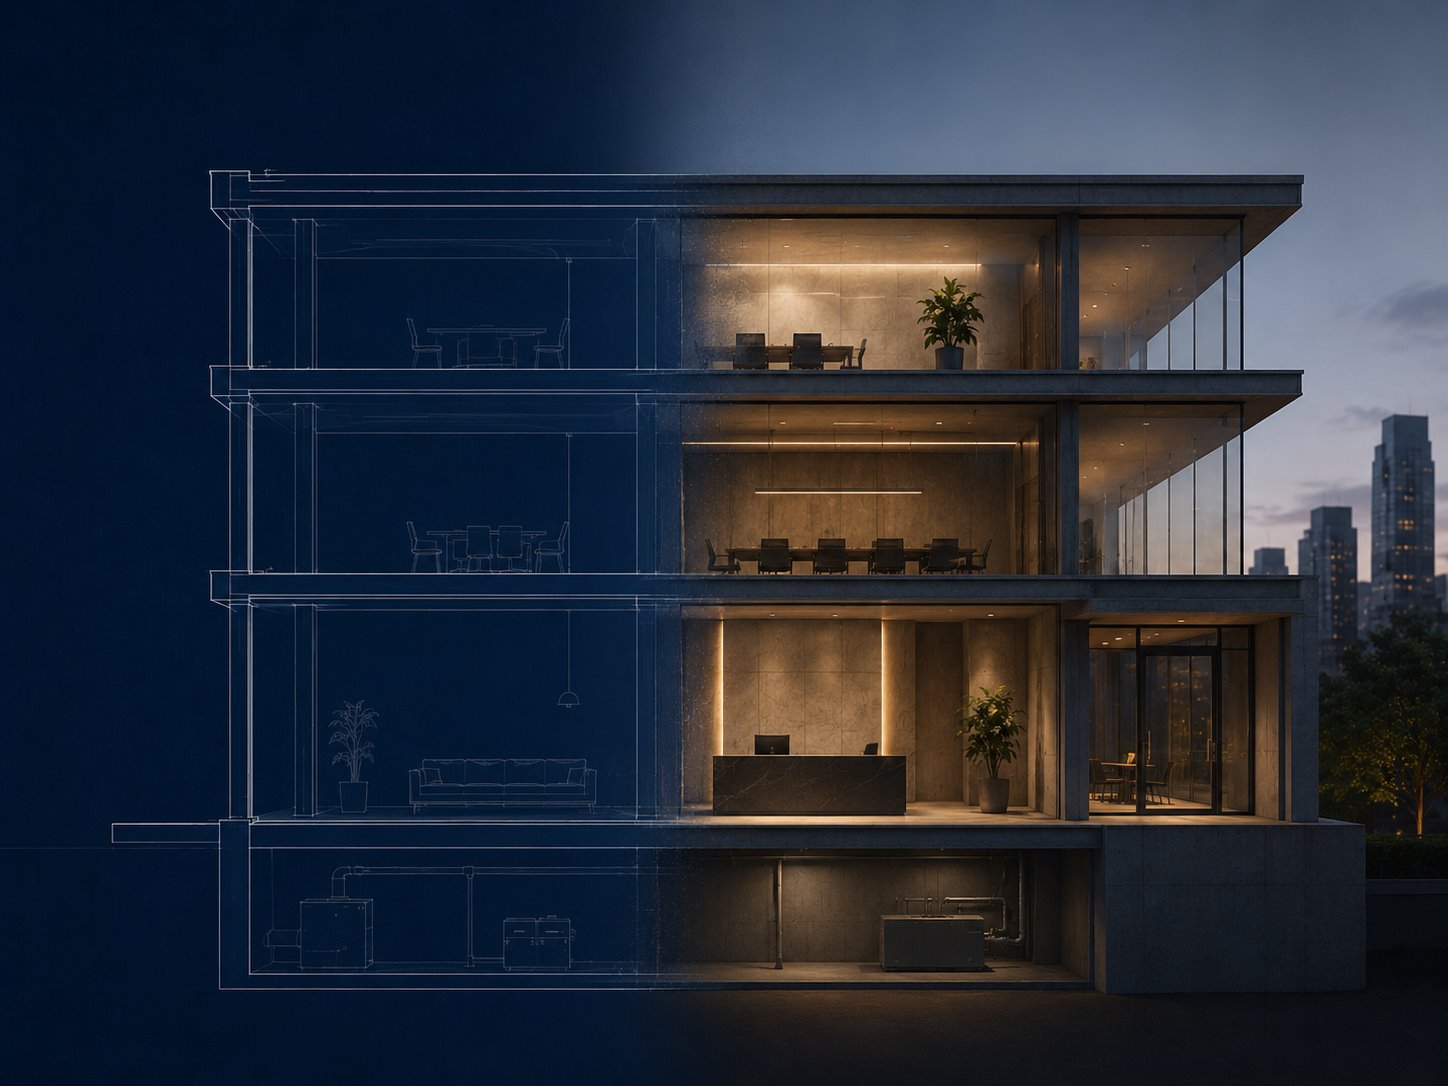
A commercial building always has two versions. The first exists in the design: in calculations, schematics, specifications and elegant logic where everything should work correctly. The second emerges after opening, when tenants, staff, visitors, equipment, schedules, complaints, seasonal changes and real-world operation enter the picture.
The gap between these two versions often produces not breakdowns, but daily losses for the owner. They are not dramatic or visible from outside, but they are very real: excess OPEX, erratic operating modes, inconsistent comfort, unpredictable costs and poor control over the property.
On paper, the building behaves predictably
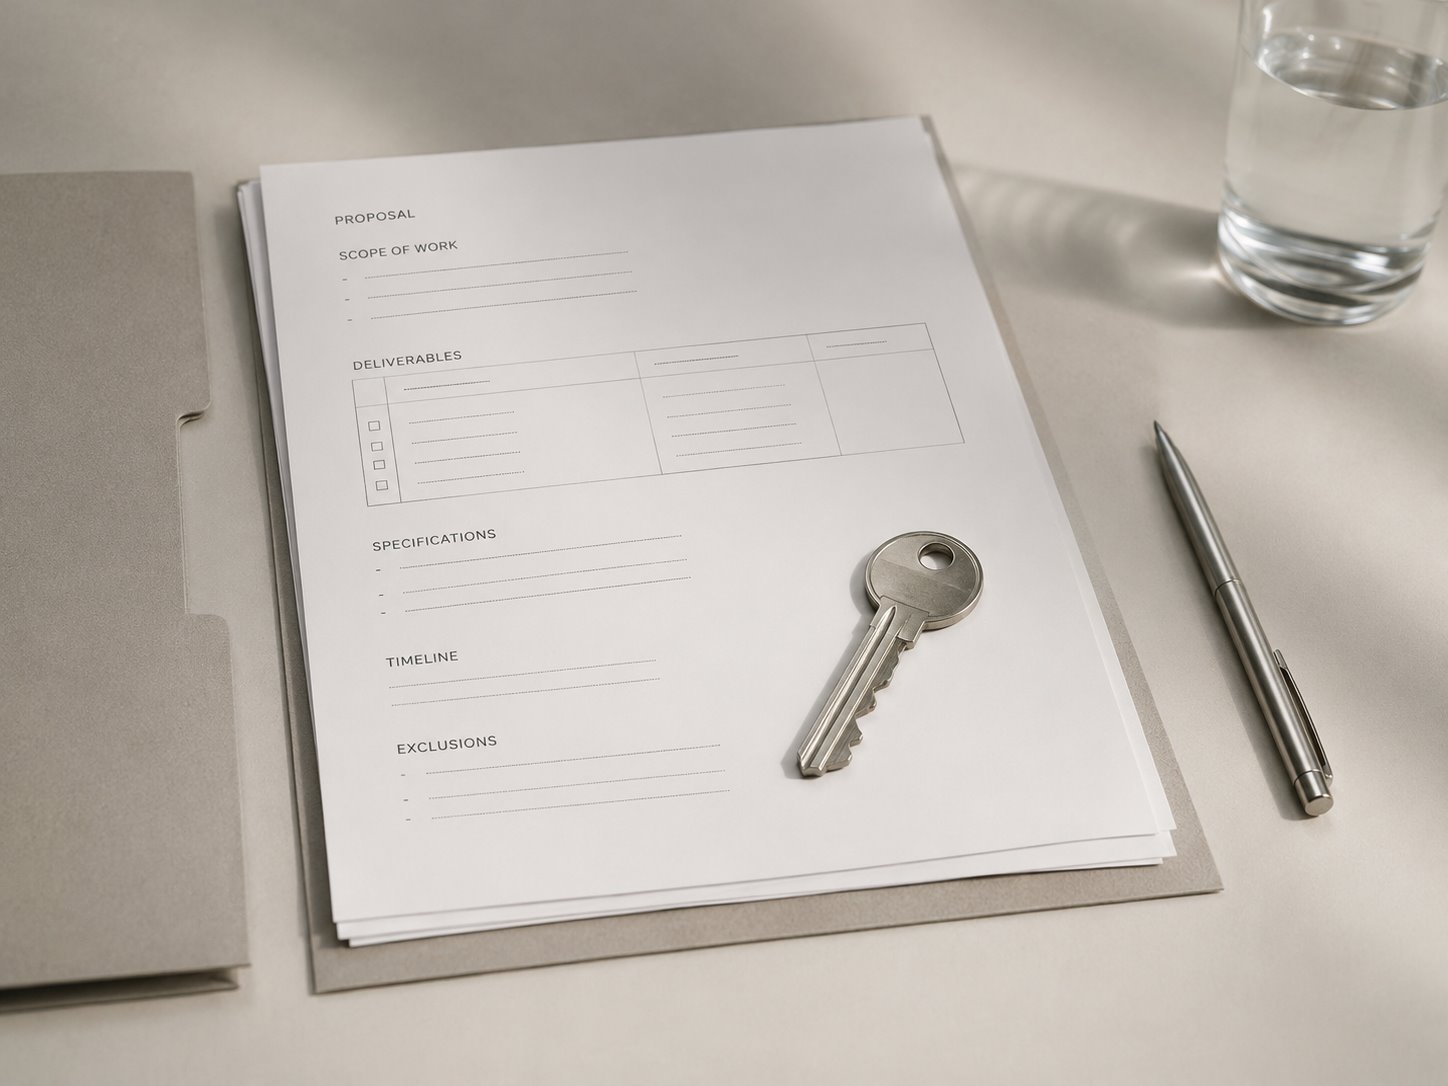
At the design stage, everything looks logical. There are design inputs and calculated loads. There are airflow rates, heat gains, selected equipment, control schematics, specifications and the intended system operating logic.
In this model, the building almost always behaves as expected. Tenants follow the planned schedules. Rooms are used exactly as intended. People do not move partitions. Kitchens do not appear where none were planned. Server rooms do not triple in size. Ventilation, air conditioning and heating follow scenarios that seem right at the time of design.
The problem is not necessarily that the design is poor. It is that the design describes the building at a particular point in time. Real-world operation changes the inputs very quickly.
A different life begins after opening
Once it opens, the building stops being a drawing. It becomes a living commercial asset, shaped by tenants’ interests, business requirements, staff habits, irregular schedules, seasonal peaks, manual interventions by the operations team and compromises no one planned at the outset.
- some areas may be vacant, but the systems continue to run as though the building were fully occupied;
- tenants change layouts, but air distribution remains unchanged;
- partitions, additional equipment, server rooms, kitchens or areas with different thermal loads appear;
- operating hours become irregular, but the controls follow the old schedule;
- settings are changed manually to resolve a complaint quickly, then remain the permanent operating mode for years;
- after a few years, no one remembers exactly why the system operates that way.
Each change seems minor in isolation. Together, they create a different building: not the one that was designed, but the one that actually consumes energy, delivers comfort or creates problems, and presents the owner with a bill every month.
The gap between design and reality comes at a cost
Internationally, this is often called the performance gap: the difference between how a building is designed to perform and how it actually performs. For the owner, this is not a theoretical term. It is the difference between expected and actual costs, and between a property under control and one that constantly needs manual intervention.
The greatest danger is that everything may appear normal. Compressors start. Fans turn. Pumps run. The controls show no major faults. Service reports are signed. Yet the building may still consume more energy than necessary, maintain comfort less effectively, generate more complaints and create unpredictable operating costs.
For the owner, this means one simple thing: working equipment does not guarantee an efficient building. A system can be technically operational but economically inefficient.
Technically, everything works. But it no longer serves the building originally envisaged in the design.
The most expensive phrase in building operation
‘That’s how it’s always been.’
In twenty years of working in real buildings, I have heard this phrase many times. Not as a joke, but as an explanation for operating modes that stopped making economic sense long ago.
Why does ventilation run around the clock when the property has a clear operating schedule? That’s how it’s always been. Why is the temperature set that way? That’s how it’s always been. Why are all the units running when some areas have long been used differently? That’s how it’s always been. Why is there a BMS, yet key decisions are still made manually? That’s how it’s always been.
This phrase does not always point to someone’s mistake. Often, it reflects old decisions, temporary compromises, tenant changes, hurried adjustments and a lack of regular reviews of operating logic. But for the owner, the result is the same: the building starts running on inertia, and inertia in engineering almost always costs money.
Why it is not just about equipment
When complaints, high bills or inconsistent comfort arise, the industry’s first response is often simple: replace the equipment. Install a new chiller. Replace the controls. Add sensors. Rework the ventilation. Buy a more modern system.
Sometimes this really is necessary. In practice, however, the first question should be different: do we understand how the building operates today?
Without an answer, new equipment may not solve the problem. It will simply become a more expensive component within the old logic. If operating modes are wrong, schedules are not reviewed, systems are no longer balanced and data is not analysed, modernisation can easily become another capital expense without a meaningful improvement in operational management.
New equipment makes sense when it fits into a clear operating strategy. Otherwise, the owner pays for hardware without gaining control.
Where a building’s economics really begin
HVAC economics do not begin with the supplier’s price list. They begin with operating modes. Schedules. Peak loads. How the system responds to actual building occupancy. Whether the operations team can identify the causes of complaints or simply keeps dealing with their consequences.
The greatest untapped potential often lies not in replacing entire systems, but in bringing the building back under control. You need to examine what actually runs, when it runs, whom it serves and how much it costs. Check schedules. Review settings. Compare operating modes with the actual use of spaces. Assess where the system supports the business and where it simply consumes resources out of habit.
This is less impressive than buying new equipment. Yet it is often where real economic value begins. Because the owner needs more than an attractive specification: they need a building that operates predictably, avoids unnecessary costs and remains under control after opening.
The building as an asset, not a collection of systems
A property’s value is not determined solely by its façade, location, fit-out and equipment brands. Tenants care about comfort. The operations team needs clear operating modes and reliability. Owners focus on OPEX, risks, predictable costs and the property’s liquidity.
If building services systems operate erratically, the building gradually deteriorates as an asset. It may remain attractive outside while becoming expensive to operate, difficult to manage and dependent on manual decisions by individual people.
Today’s measure of quality goes beyond ‘it has air conditioning’ or ‘it has ventilation’. The question is broader: does the owner understand how the property operates, how much it costs, where deviations occur and who actually controls the outcome?
The biggest financial stakes lie between design and reality
In most cases, the problem is not that the building was poorly designed. Nor is it necessarily that it was poorly built. The problem is that life is always more complex than the design, and operation changes the property faster than the owner can recognise.
If no one analyses this gap, it gradually turns into losses. Invisible. Familiar. Spread across bills, complaints, manual switching, unnecessary service visits and decisions made without the full picture.
Before planning another upgrade, the owner should ask a simple question: how closely does our building today resemble the one originally designed?
Mature engineering begins when a building stops merely ‘working somehow’ and becomes understandable: what is happening, how much it costs and how to manage it.