In residential construction, some decisions seem secondary at the design stage. They do not affect the visualisations, do not always feature in the sales brochure and are often treated as technical details. Air conditioning is one such decision.
At first glance, it is simple. Allocate positions for outdoor units, provide façade cages, and leave each flat owner to decide what equipment to install, when and at what cost. This is the standard approach. It is familiar to the market, cheaper for the developer initially and requires no complex operating model.
But this raises a question: what happens to the building three, five or ten years after it is brought into use?
Time is not the only thing that ages a façade
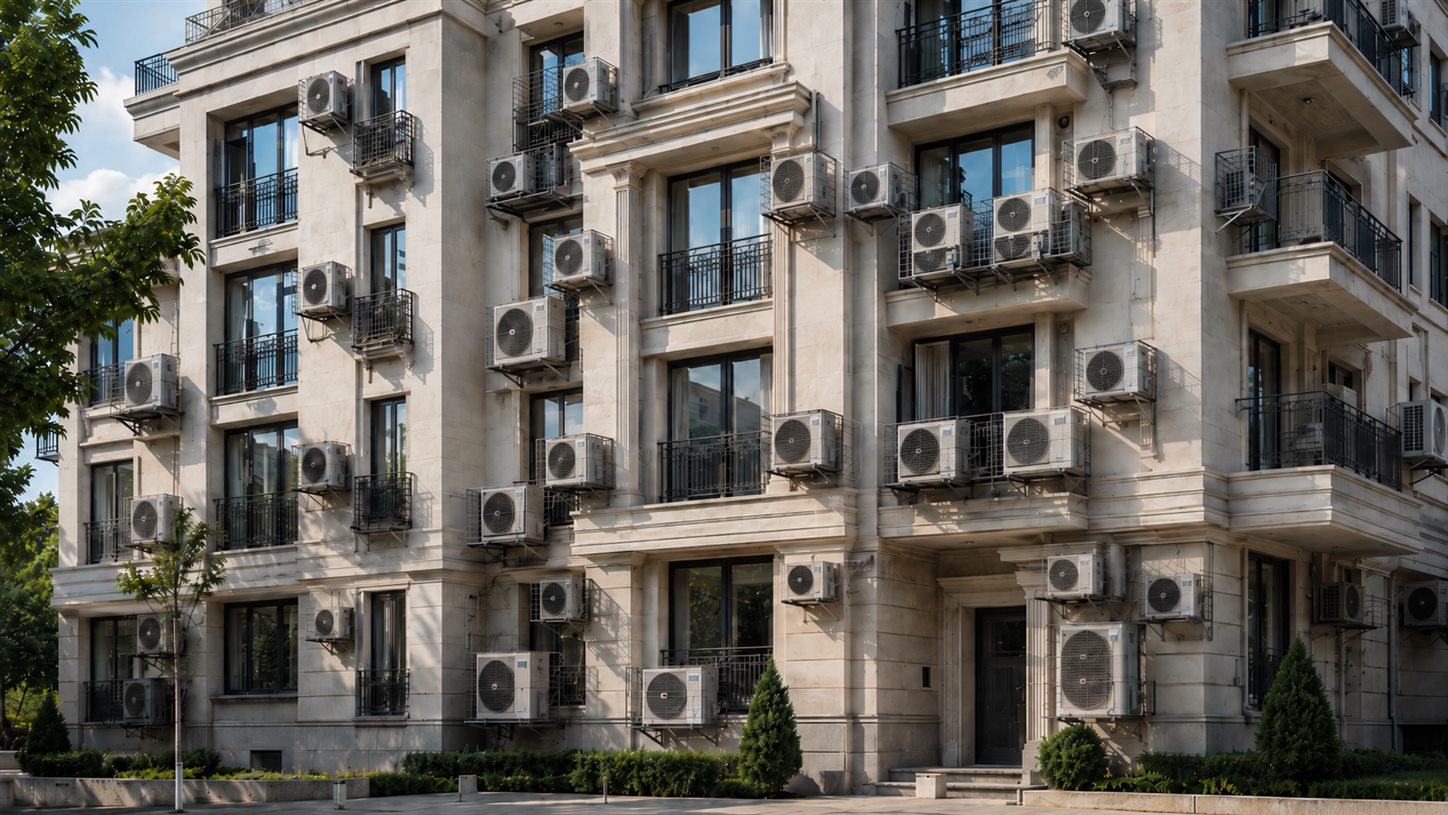
Even high-quality architecture can lose its coherence if the façade takes on a life of its own once residents move in. One owner installs a unit neatly. Another does it differently. A third uses a different brand, a different colour, a different mounting height. Here, condensate drainage is incorrectly routed. There, noise appears. Elsewhere, vibration. In some places, a cage was provided, but the actual installation still looks nothing like the rendering.
The façade ultimately ceases to be an architectural composition and gradually becomes a collection of residents' technical solutions. For a standard residential development, this is familiar. For a building aspiring to a higher market segment, it is already a compromise.
Two different approaches
The developer effectively has two options. The first is individual air conditioners with outdoor units mounted on the façade or in cages. This minimises initial investment. The buyer chooses the equipment, contractor and budget. The developer does not take on a complex engineering system.
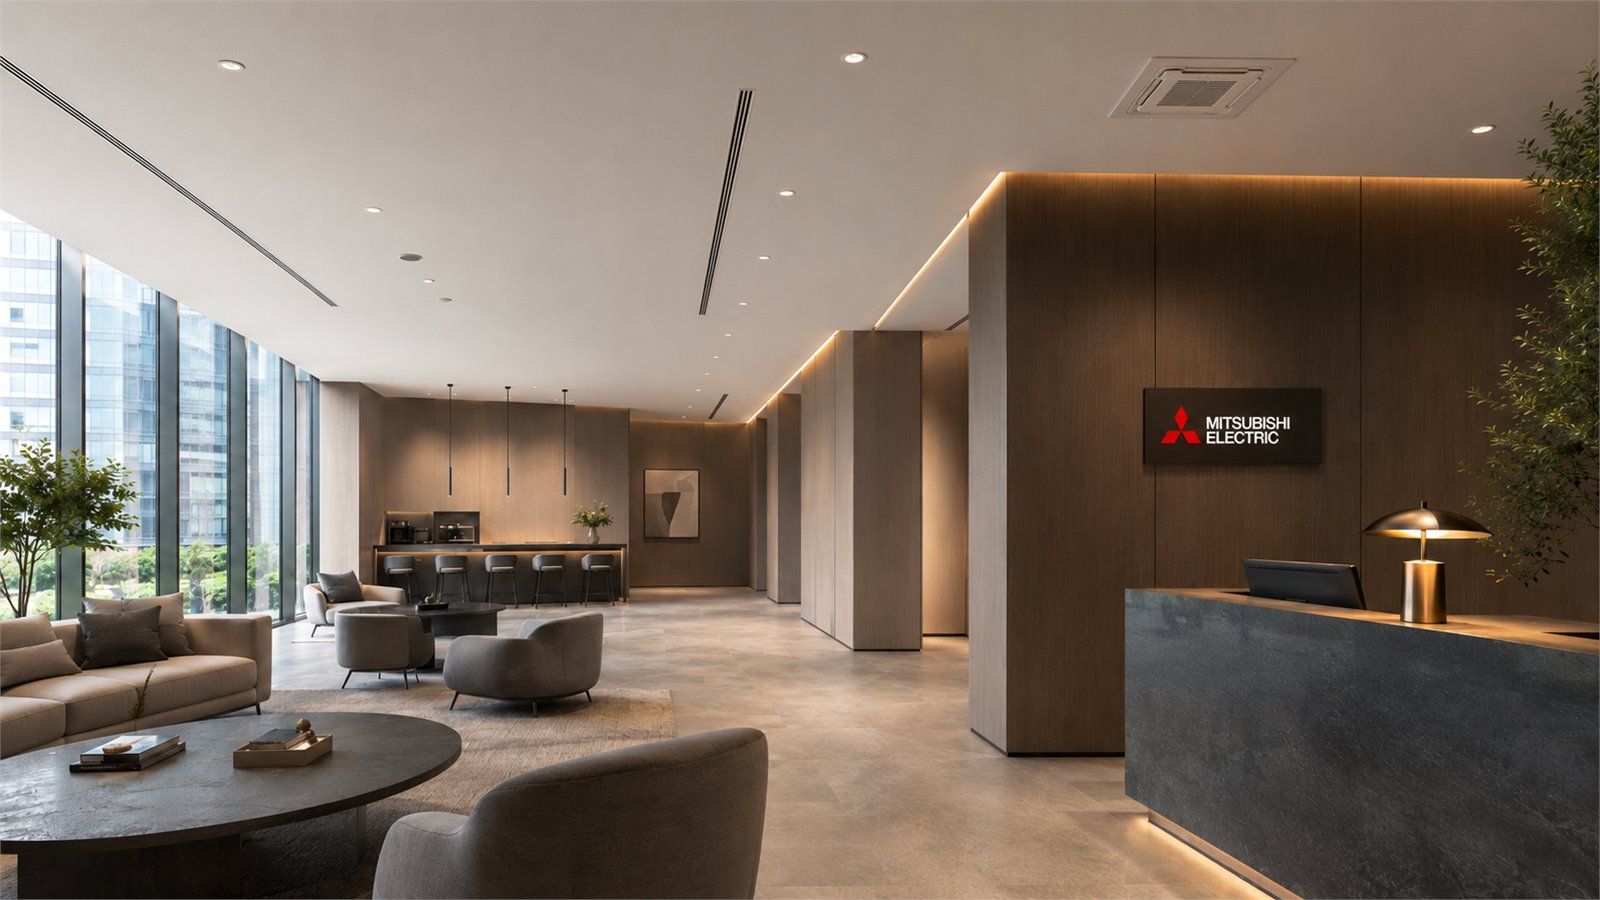
At the same time, however, the developer places the future appearance of the façade in the hands of hundreds of individual owners. The second option is a central cooling system, such as a chiller–fan coil system. In this case, no outdoor units appear on the façade at all. Equipment is located centrally, usually on the roof or in a plant area. A distribution network runs through the building, connection points are provided to the flats, and each flat owner can choose the type of fan coil units for the interior in accordance with the design.
It costs more initially. It is more complex to design. It requires a proper operating model.
But it provides a fundamentally different level of control over the building.
Central cooling is about more than an uncluttered façade
An uncluttered façade is the most obvious advantage. But not the only one. A central system gives the developer and future property management company something almost impossible to achieve with uncoordinated individual solutions: control.
Control over equipment locations. Control over noise. Control over condensate drainage. Control over alterations to the façade. Control over servicing. Control over how the system is operated.
Dozens of arbitrary technical solutions do not appear across the building. The system remains a single, integrated engineering installation. For the flat buyer, this means a different level of comfort: less noise, less visual clutter, greater predictability and a better living environment.
For the developer, it means positioning the development at a different level.
But buyers need an honest explanation
Central air conditioning cannot be sold as ‘simply more convenient’. Buyers need to understand what they are paying for. Yes, the initial price of the flat may be higher. Yes, the operating model is more complex. Yes, maintenance will be centralised. Yes, electricity, servicing and depreciation costs must be allocated transparently.
In return, however, buyers get more than the ability to cool their flat. They get a building whose façade will not be spoiled by air conditioning units. A building whose engineering systems do not descend into chaos once residents move in. A building where comfort does not depend on how carefully each neighbour has installed their outdoor unit.
An important right for owners
A central system needs a properly structured financial model. A flat owner may choose not to install fan coil units or use the cooling system. In that case, they should not pay for cooling as a consumer.
At the same time, however, there must be a strict rule: outdoor air conditioning units are prohibited on the façade. Otherwise, the system loses its purpose. The building has paid for centralised engineering systems, yet its façade still starts to deteriorate through uncoordinated individual solutions.
This solution is not for every residential development
A central cooling system is not always necessary. For standard mass-market housing, individual air conditioning units can be an entirely logical solution. Here, a low upfront cost, simplicity and a model familiar to buyers matter more.
But if a building aspires to be a boutique development, a premium property or simply a project of higher architectural quality, air conditioning can no longer be left to chance. The façade is not just an attractive image used to sell flats. It represents the property's long-term value.
It is not about the air conditioner
In reality, the choice here is not between an air conditioner and a chiller. It is between two approaches to a building. In the first, the developer minimises initial costs and leaves future engineering arrangements to the flat owners.
In the second, the developer plans from the outset for centralised systems, an uncluttered façade, manageable operation and a higher-class property. Both options are viable. But they lead to different outcomes.
One building gradually loses its architectural integrity after residents move in. The other preserves the design that buyers are effectively paying for. That is precisely why the air conditioning system in a residential development is not a minor technical detail.
It is a decision about how the building will look and be perceived years after the last flat has been sold.